Opportunity Is Knocking - Own this beautiful, four-year-new, upgraded smart home in a sought-after Pickering community | Enjoy geothermal heating and cooling with no gas bill, helping reduce monthly costs | This energy-efficient home lets you control heating, cooling, air filtration, and the garage door right from your phone | The main floor features an open-concept home office with a large window for plenty of natural light, plus access to the porch for a refreshing break. Currently used as a gym/yoga room, this space offers separation from the main living area | The second floor showcases a stunning kitchen with upgraded stainless steel appliances, built-in microwave, quartz countertops, custom backsplash, undermount sink, gorgeous blue cabinetry, modern hardware, upgraded faucet, and an extended breakfast bar | The open-concept living and dining area walks out to a 12-foot balcony, perfect for BBQs and entertaining | The primary bedroom features a 3-piece ensuite with upgraded glass shower, walk-in closet, private balcony, and an additional 7-foot nook ideal for a second office or reading space | Two beautiful additional bedrooms and upgraded full bathrooms with quartz countertops and raised-height vanities for added comfort | The showstopper? A massive 17' x 11' rooftop terrace, perfect for entertaining, relaxing with family, or unwinding with your favorite drink | Upgraded light fixtures throughout, carpet-free luxury vinyl flooring, and an EV charger in the garage | Smart, modern, spacious, and energy-efficient, this home offers room for everyone and everything | Located near parks, trails, golf, a community centre, and schools, with restaurants and shopping just minutes away in a rapidly growing community | Maintenance fees include lawn maintenance, snow removal, winter maintenance, and park care.
For sale
C$579,000
1034 Reflection Pl #202, Pickering, ON L1X 0L1
3beds
3baths
Townhouse
Built in ----
-- sqft lot
$-- Zestimate®
C$--/sqft
C$507/mo HOA
What's special
Geothermal heating and coolingAccess to the porchBuilt-in microwaveQuartz countertopsCustom backsplashUndermount sinkGorgeous blue cabinetry
- 1 day
- 14
- 4
Zillow last checked:
Listing updated:
Listed by:
RE/MAX ROUGE RIVER REALTY LTD.
Source: TRREB,MLS®#: E14093526 Originating MLS®#: Toronto Regional Real Estate Board
Facts & features
Interior
Bedrooms & bathrooms
- Bedrooms: 3
- Bathrooms: 3
Primary bedroom
- Level: Third
- Dimensions: 3.91 x 3.07
Bedroom 2
- Level: Third
- Dimensions: 2.74 x 2.59
Bedroom 3
- Level: Third
- Dimensions: 3.05 x 2.44
Dining room
- Level: Second
- Dimensions: 4.06 x 2.39
Kitchen
- Level: Second
- Dimensions: 4.06 x 2.64
Living room
- Level: Second
- Dimensions: 5.16 x 3.58
Office
- Level: Main
Office
- Level: Main
- Dimensions: 2.74 x 1.93
Office
- Level: Main
- Dimensions: 2.74 x 1.93
Office
- Level: Main
- Dimensions: 2.74 x 1.93
Office
- Level: Main
Office
- Level: Main
- Dimensions: 2.74 x 1.93
Heating
- Forced Air, Gas
Cooling
- Central Air
Appliances
- Laundry: Ensuite
Features
- Flooring: Carpet Free
- Basement: None,Other
- Has fireplace: No
Interior area
- Living area range: 1600-1799 null
Property
Parking
- Total spaces: 2
- Parking features: Garage Door Opener
- Has garage: Yes
Features
- Stories: 3
- Patio & porch: Porch
- Exterior features: Open Balcony
Lot
- Features: Golf, Park, School, School Bus Route, Public Transit, Rec./Commun.Centre
Details
- Parcel number: 273970012
Construction
Type & style
- Home type: Townhouse
- Property subtype: Townhouse
Materials
- Stone, Brick
Community & HOA
HOA
- Amenities included: Visitor Parking, BBQs Allowed
- Services included: Parking Included, Common Elements Included
- HOA fee: C$507 monthly
- HOA name: DSCC
Location
- Region: Pickering
Financial & listing details
- Annual tax amount: C$6,084
- Date on market: 10/19/2026
Price history
Price history is unavailable.
Public tax history
Tax history is unavailable.
Climate risks
Neighborhood: L1X
Nearby schools
GreatSchools rating
No schools nearby
We couldn't find any schools near this home.

Similar homes
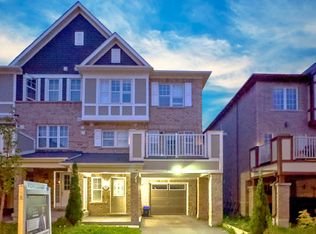
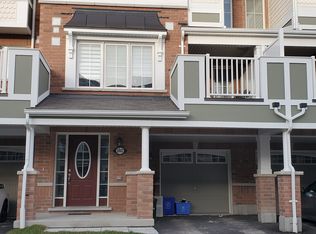
- C$579,0002 bd3 ba-- sqft1761 Rex Heath Dr, Pickering, ON L1X 0E4For Sale
 MLS ID #E14083778, RE/MAX COMMUNITY REALTY INC.. TRREB
- C$769,9003 bd3 ba-- sqft1072 Clipper Ln, Pickering, ON L1X 0E8For Sale
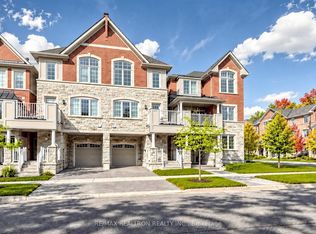 MLS ID #E13872136, RE/MAX REALTRON REALTY INC.. TRREB
- C$549,0002 bd3 ba-- sqft1711 Pure Springs Blvd #508, Pickering, ON L1X 0E3For Sale
 MLS ID #E13816720, RE/MAX HALLMARK REALTY LTD.. TRREB
- C$549,9003 bd2 ba-- sqft1230 Radom St #25, Pickering, ON L1W 3B8For Sale
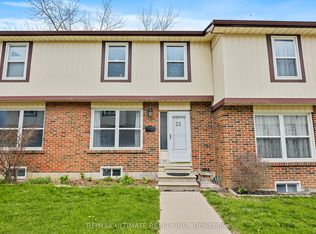 MLS ID #E13791922, RE/MAX ULTIMATE REALTY INC.. TRREB
