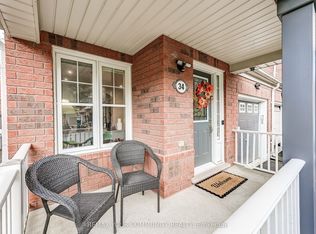
Townhome at prime location of Thornhill, features three bedrooms on the upper level, including a primary bedroom with a private ensuite. Laminate flooring throughout the second floor and a large linen/storage closet provide added functionality. Bright, open-concept living and dining room with large windows, california shutters, pot lights, and parquet flooring. Finished basement with a recreation room, fireplace, sliding doors to the backyard, laundry area, and cantina. Eat-in kitchen with a breakfast area, pantry, and under-cabinet lighting. Enhanced by air conditioning, furnace, and quartz countertops in the upper-level bathrooms. Conveniently located near shopping, schools, and transit.
For sale
C$779,000
266 Simonston Blvd, Markham, ON L3T 4T5
3beds
3baths
Townhouse
Built in ----
-- sqft lot
$-- Zestimate®
C$--/sqft
C$540/mo HOA
What's special
Large windowsCalifornia shuttersPot lightsParquet flooringLaundry areaUnder-cabinet lighting
- 104 days
- 32
- 1
Zillow last checked:
Listing updated:
Listed by:
CENTURY 21 RED STAR REALTY INC.
Source: TRREB,MLS®#: N13506670 Originating MLS®#: Toronto Regional Real Estate Board
Originating MLS®#: Toronto Regional Real Estate BoardFacts & features
Interior
Bedrooms & bathrooms
- Bedrooms: 3
- Bathrooms: 3
Primary bedroom
- Level: Upper
- Dimensions: 5.12 x 3.35
Bedroom 2
- Level: Upper
- Dimensions: 4.69 x 2.74
Bedroom 3
- Level: Upper
- Dimensions: 3.66 x 2.9
Breakfast
- Level: Main
- Dimensions: 2.44 x 2.44
Dining room
- Level: Main
- Dimensions: 3.96 x 2.44
Kitchen
- Level: Main
- Dimensions: 2.74 x 2.44
Living room
- Level: Main
- Dimensions: 5.3 x 3.29
Recreation
- Level: Upper
- Dimensions: 5.49 x 4.27
Heating
- Forced Air, Gas
Cooling
- Central Air
Appliances
- Laundry: Ensuite
Features
- None
- Basement: Finished,Walk-Out Access
- Has fireplace: Yes
Interior area
- Living area range: 1400-1599 null
Video & virtual tour
Property
Parking
- Total spaces: 3
- Parking features: Mutual
- Has garage: Yes
Features
- Stories: 2
Details
- Parcel number: 290320019
Construction
Type & style
- Home type: Townhouse
- Property subtype: Townhouse
Materials
- Brick
Community & HOA
HOA
- Services included: Building Insurance Included, Common Elements Included, Parking Included
- HOA fee: C$540 monthly
- HOA name: YRCC
Location
- Region: Markham
Financial & listing details
- Annual tax amount: C$3,613
- Date on market: 6/30/2026
Price history
Price history is unavailable.
Public tax history
Tax history is unavailable.
Climate risks
Neighborhood: Thornhill
Nearby schools
GreatSchools rating
No schools nearby
We couldn't find any schools near this home.

Similar homes
- C$758,8804 bd3 ba-- sqft10 Bowman Way #145, Markham, ON L3T 4Z7For Sale
 MLS ID #N13732574, HOUSSPRO DL REALTY. TRREB
 - C$749,0003 bd2 ba-- sqft119 Pond Dr, Markham, ON L3T 7V5For Sale
 MLS ID #N13832396, SUPERSTARS REALTY LTD.. TRREB
 - C$749,0005 bd2 ba-- sqft172 Hollyberry Trl, Toronto, ON M2H 2P4For Sale
 MLS ID #C13857820, CENTURY 21 PEOPLE`S CHOICE REALTY INC.. TRREB
 - C$799,0004 bd4 ba-- sqft34 Miltrose Cres, Whitchurch Stouffville, ON L4A 0P8For Sale
 MLS ID #N13882768, REMAX YOUR COMMUNITY REALTY. TRREB
