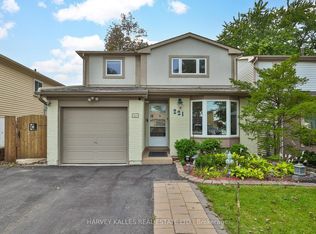
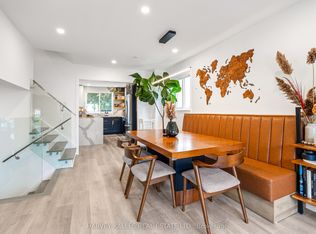
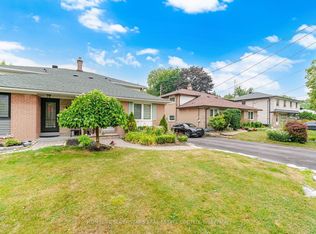
Set in the established German Mills neighbourhood, this 4-bedroom detached home offers functional space across every level. The exterior features a landscaped perennial garden, an enclosed front porch entry and a garage with a private driveway that parks up to three cars. The main level includes a powder room, a family room with a gas fireplace and a modern kitchen with granite counters and a gas stove. The open concept living and dining room walks out to a backyard patio, giving the main floor a connected flow to the outdoor space. A solar tube lights up the second level plus four well-proportioned bedrooms and a solar tube. The primary bedroom offers direct bathroom access. The basement carries a flexible layout suited to a home office, guest bedroom or recreation and gym space, along with a large laundry room and ample storage throughout. The backyard provides a private garden setting for relaxing or entertaining and the home is topped with a durable metal roof backed by a lifetime warranty. Located with quick access to Highways 401, 404 and 407, the home is close to top-ranked schools, public transit, shopping, restaurants, grocery stores and Bayview Golf and Country Club. A move-in ready opportunity in a quiet, well-established community.
For sale
C$1,088,000
171 Simonston Blvd, Markham, ON L3T 4M1
5beds
3baths
Single Family Residence
Built in ----
3,739 Square Feet Lot
$-- Zestimate®
C$--/sqft
C$-- HOA
What's special
- 89 days
- 22
- 1
Zillow last checked:
Listing updated:
Listed by:
EXP REALTY
Source: TRREB,MLS®#: N13573348 Originating MLS®#: Toronto Regional Real Estate Board
Originating MLS®#: Toronto Regional Real Estate BoardFacts & features
Interior
Bedrooms & bathrooms
- Bedrooms: 5
- Bathrooms: 3
Primary bedroom
- Level: Second
- Dimensions: 3.02 x 4.57
Bedroom 2
- Level: Second
- Dimensions: 2.83 x 3.36
Bedroom 3
- Level: Second
- Dimensions: 2.73 x 2.82
Bedroom 4
- Level: Second
- Dimensions: 3.2 x 4.17
Bathroom
- Level: Basement
- Dimensions: 2.21 x 1.53
Dining room
- Level: Main
- Dimensions: 5.5 x 4.63
Family room
- Level: Main
- Dimensions: 2.97 x 3.62
Foyer
- Level: Ground
- Dimensions: 1 x 1
Foyer
- Level: Main
- Dimensions: 2.42 x 3.91
Kitchen
- Level: Main
- Dimensions: 2.97 x 4.45
Living room
- Level: Main
- Dimensions: 5.5 x 4.63
Office
- Level: Basement
- Dimensions: 3.43 x 4.03
Recreation
- Level: Basement
- Dimensions: 5.5 x 9.43
Heating
- Forced Air, Gas
Cooling
- Central Air
Features
- Solar Tube(s)
- Basement: Finished
- Has fireplace: Yes
- Fireplace features: Family Room, Natural Gas
Interior area
- Living area range: 1500-2000 null
Video & virtual tour
Property
Parking
- Total spaces: 3
- Parking features: Private
- Has garage: Yes
Accessibility
- Accessibility features: Accessible Public Transit Nearby
Features
- Stories: 2
- Patio & porch: Deck, Enclosed
- Exterior features: Landscaped
- Pool features: None
Lot
- Size: 3,739 Square Feet
- Features: Park, Public Transit, School, Fenced Yard
Details
- Parcel number: 030050301
Construction
Type & style
- Home type: SingleFamily
- Property subtype: Single Family Residence
Materials
- Brick, Aluminum Siding
- Foundation: Concrete
- Roof: Metal
Utilities & green energy
- Sewer: Sewer
Community & HOA
Community
- Security: Carbon Monoxide Detector(s), Smoke Detector(s)
Location
- Region: Markham
Financial & listing details
- Annual tax amount: C$5,721
- Date on market: 7/16/2026
Price history
Price history is unavailable.
Public tax history
Tax history is unavailable.
Climate risks
Neighborhood: Thornhill
Nearby schools
GreatSchools rating
No schools nearby
We couldn't find any schools near this home.

Similar homes
- C$1,099,0004 bd3 ba-- sqft85 Snowcrest Ave, Toronto, ON M2K 2K9For Sale
 MLS ID #C13846650, RE/MAX REAL ESTATE CENTRE INC.. TRREB
 - C$1,079,0005 bd2 ba-- sqft45 Fenelon Dr, Toronto, ON M3A 3K4For Sale
 MLS ID #C13872224, ROYAL LEPAGE SIGNATURE REALTY. TRREB
 - C$1,599,9996 bd4 ba-- sqft19 Cummings Ct, Markham, ON L3T 6S5For Sale
 MLS ID #N13866716, SAGE REAL ESTATE LIMITED. TRREB
 - C$1,148,0004 bd3 ba-- sqft334 Woodsworth Rd, Toronto, ON M2L 2T6For Sale
 MLS ID #C13766956, HOMELIFE SUPERSTARS REAL ESTATE LIMITED. TRREB
