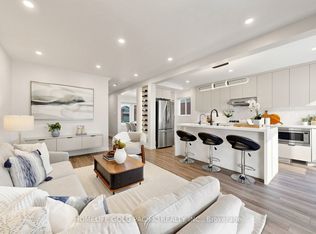
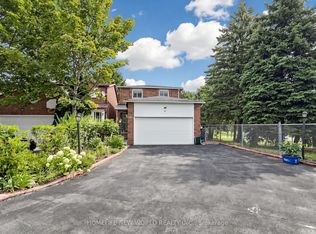
Welcome To This Well Maintained Detached Home Sits Proudly On A Huge Corner Lot, Features A Double Car Garage Along With An Extra Long Driveway That Parks 4 Additional Cars, Offering A Total Of 6 Parking Spaces. The Open Concept Living And Dining Room Is Filled With Natural Light From Numerous Windows. Spacious Kitchen Provides Ample Cabinetry And A Comfortable Breakfast Area With A Walkout To The Yard. A Large Family Room With Soaring Ceilings On The Second Floor Adds Impressive Versatility And Can Easily Be Converted Into An Additional Bedroom. The Upper Level Offers Cozy Reading Area That Serves Perfectly As An Office. 3 Generous Bedrooms And 2 Bathrooms, Including A Bright Primary Suite With Walk-In Closet And A Luxurious 5pc Ensuite Complete With A Skylight, Double Sinks, And A Makeup Vanity. Finished Basement Extends The Living Space With A Sizeable Recreation Room, An Extra Bedroom, And 3pc Bathroom, Creating Excellent Potential For Family Enjoyment Or Guests. Newer Cac. Located Near Schools, Parks, Shopping, Transit, And Major Highways, This Home Offers Comfort And Accessibility In A Highly Desirable Neighbourhood.
Under contract
C$1,178,000
48 Coverdale Cres, Toronto, ON M1V 2S7
4beds
4baths
Single Family Residence
Built in ----
4,505 Square Feet Lot
$-- Zestimate®
C$--/sqft
C$-- HOA
What's special
Huge corner lotDouble car garageSpacious kitchen
- 48 days
- 37
- 0
Zillow last checked:
Listing updated:
Listed by:
SUPERSTARS REALTY LTD.
Source: TRREB,MLS®#: E13736034 Originating MLS®#: Toronto Regional Real Estate Board
Originating MLS®#: Toronto Regional Real Estate BoardFacts & features
Interior
Bedrooms & bathrooms
- Bedrooms: 4
- Bathrooms: 4
Primary bedroom
- Level: Second
- Dimensions: 4.2 x 4.19
Bedroom
- Level: Basement
- Dimensions: 3.62 x 3.04
Bedroom 2
- Level: Second
- Dimensions: 3.24 x 3.05
Bedroom 3
- Level: Second
- Dimensions: 3.7 x 3.66
Breakfast
- Level: Ground
- Dimensions: 3.28 x 2.81
Dining room
- Level: Ground
- Dimensions: 3.9 x 3.1
Family room
- Level: Second
- Dimensions: 7.18 x 3.93
Kitchen
- Level: Ground
- Dimensions: 4.09 x 3.28
Living room
- Level: Ground
- Dimensions: 5.01 x 3.8
Office
- Level: Second
- Dimensions: 2.95 x 2.15
Recreation
- Level: Basement
- Dimensions: 7.92 x 4.06
Heating
- Forced Air, Gas
Cooling
- Central Air
Features
- None
- Basement: Finished
- Has fireplace: Yes
Interior area
- Living area range: 2000-2500 null
Property
Parking
- Total spaces: 6
- Parking features: Garage
- Has garage: Yes
Features
- Stories: 2
- Pool features: None
Lot
- Size: 4,505 Square Feet
- Features: Irregular Lot
Details
- Parcel number: 060150049
Construction
Type & style
- Home type: SingleFamily
- Property subtype: Single Family Residence
Materials
- Brick
- Foundation: Unknown
- Roof: Unknown
Utilities & green energy
- Sewer: Sewer
Community & HOA
Location
- Region: Toronto
Financial & listing details
- Annual tax amount: C$6,890
- Date on market: 9/2/2026
Price history
Price history is unavailable.
Public tax history
Tax history is unavailable.
Climate risks
Neighborhood: Steeles
Nearby schools
GreatSchools rating
No schools nearby
We couldn't find any schools near this home.

Similar homes
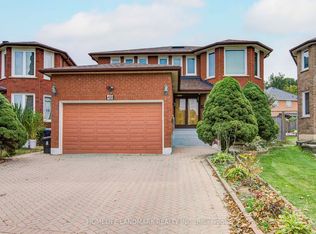
- C$1,099,0005 bd3 ba-- sqft37 Wintermute Blvd, Toronto, ON M1W 3M5For Sale
 MLS ID #E13852996, NU STREAM REALTY (TORONTO) INC.. TRREB
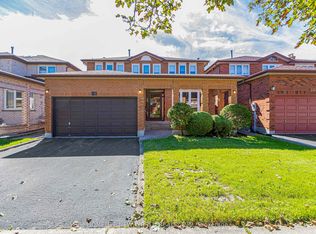
 - C$1,189,0004 bd3 ba-- sqft33 Wharton Sq, Toronto, ON M1V 4M9For Sale
 MLS ID #E13717860, RE/MAX EXCEL REALTY LTD.. TRREB
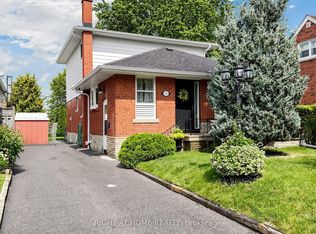
 - C$1,180,0004 bd3 ba-- sqft36 Joanna Dr E, Toronto, ON M1R 4J1For Sale
 MLS ID #E13760054, RIGHT AT HOME REALTY INC.. TRREB
 - C$1,090,0004 bd4 ba-- sqft65 Tangmere Cres, Markham, ON L3R 6Y6For Sale
 MLS ID #N13844648, HOMELIFE NEW WORLD REALTY INC.. TRREB
