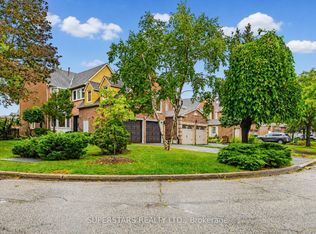
Rare opportunity for renovators, contractors, and end-users to own a spacious 4-bedroom,double-car garage detached home in a prime, highly sought-after neighborhood. This sun-filled property boasts a practical, functional layout filled with natural light and endless customization potential, providing an ideal canvas to build sweat equity or create your dream home. The basement offers generous additional living space, perfect for a future recreation room, home gym, or customized entertainment area. Situated in a family-friendly community just steps away from top-ranked local schools including Kennedy Public School and St. Henry Catholic School, as well as parks, shopping, public transit, and major highways (Hwy 401 & 404).Note: Property, mechanicals (furnace & AC), and all inclusions are being sold in "as-is, where-is" condition with no representations or warranties by the seller.
For sale
C$1,299,000
98 Canongate Trl, Toronto, ON M1V 3B7
6beds
4baths
Single Family Residence
Built in ----
5,420 Square Feet Lot
$-- Zestimate®
C$--/sqft
C$-- HOA
What's special
Double-car garage detached homeSun-filled property
- 1 day
- 5
- 0
Zillow last checked:
Listing updated:
Listed by:
KW Living Realty
Source: TRREB,MLS®#: E13835350 Originating MLS®#: Toronto Regional Real Estate Board
Originating MLS®#: Toronto Regional Real Estate BoardFacts & features
Interior
Bedrooms & bathrooms
- Bedrooms: 6
- Bathrooms: 4
Heating
- Forced Air, Gas
Cooling
- Central Air
Features
- None
- Basement: Finished
- Has fireplace: Yes
Interior area
- Living area range: 2500-3000 null
Property
Parking
- Total spaces: 4
- Parking features: Private Double
- Has garage: Yes
Accessibility
- Accessibility features: None
Features
- Stories: 2
- Pool features: None
Lot
- Size: 5,420 Square Feet
- Features: Fenced Yard, Park, School
Details
- Parcel number: 060170018
Construction
Type & style
- Home type: SingleFamily
- Property subtype: Single Family Residence
Materials
- Brick
- Foundation: Concrete
- Roof: Asphalt Shingle
Utilities & green energy
- Sewer: Sewer
Community & HOA
Location
- Region: Toronto
Financial & listing details
- Annual tax amount: C$7,788
- Date on market: 9/28/2026
Price history
Price history is unavailable.
Public tax history
Tax history is unavailable.
Climate risks
Neighborhood: Steeles
Nearby schools
GreatSchools rating
No schools nearby
We couldn't find any schools near this home.
Similar homes
- C$1,438,0005 bd4 ba-- sqft143 Sanwood Blvd, Toronto, ON M1V 3J4For Sale
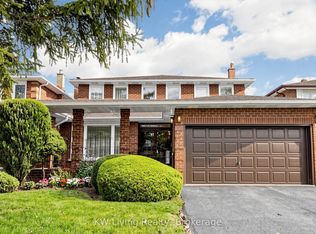 MLS ID #E13839766, KW Living Realty. TRREB
 - C$1,438,8005 bd4 ba-- sqft36 Purcell Sq, Toronto, ON M1V 3Y3For Sale
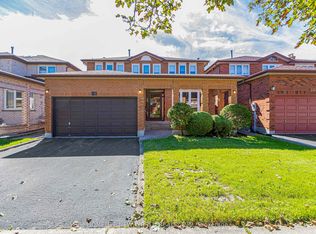 MLS ID #E13837822, HOMELIFE NEW WORLD REALTY INC.. TRREB
 - C$1,299,0006 bd4 ba-- sqft83 Stonebridge Blvd, Toronto, ON M1W 4A8For Sale
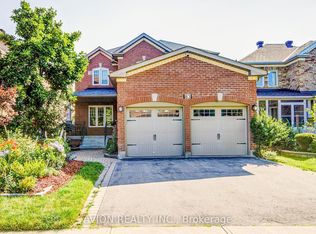 MLS ID #E13821820, AVION REALTY INC.. TRREB
 - C$1,399,0006 bd6 ba-- sqft51 New Forest Sq, Toronto, ON M1V 2Z6For Sale
 MLS ID #E13812282, HOMELIFE LANDMARK REALTY INC.. TRREB
