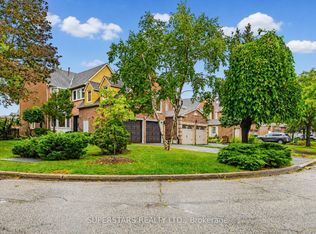
*Completely Renovated From Top To Bottom In 2023! *2,615 Sq. Ft. Above-Ground Living Space.*Modern Open-Concept Kitchen. *Engineered Hardwood Flooring Main & Second Floors.*Pot Lights Throughout.*6 Upgraded Bathrooms, Including Primary Ensuite With A Modern Open Shower.*Separate-Entrance Basement With Living Area, Kitchen & 2 Bedrooms, Each With A 3-Pc Ensuite.*3-Year-New Front Interlock & Large Backyard Deck.*Deep Backyard.*New Attic Insulation.*Top Ranking Schools - Kennedy Public & Norman Bethune Collegiate Institute! **Just Steps From Pacific Mall, Supermarkets, GO Train, Restaurants, L'Amoreaux Park W/ Bike Trails, Picnic Sites & Kid Water Park.
Under contract
C$1,399,000
51 New Forest Sq, Toronto, ON M1V 2Z6
6beds
6baths
Single Family Residence
Built in ----
3,902 Square Feet Lot
$-- Zestimate®
C$--/sqft
C$-- HOA
What's special
Modern open-concept kitchenPot lights throughoutLarge backyard deckDeep backyardNew attic insulation
- 20 days
- 33
- 4
Zillow last checked:
Listing updated:
Listed by:
HOMELIFE LANDMARK REALTY INC.
Source: TRREB,MLS®#: E13812282 Originating MLS®#: Toronto Regional Real Estate Board
Originating MLS®#: Toronto Regional Real Estate BoardFacts & features
Interior
Bedrooms & bathrooms
- Bedrooms: 6
- Bathrooms: 6
Primary bedroom
- Level: Second
- Dimensions: 4.45 x 3.95
Primary bedroom
- Description: Primary Bedroom
- Level: Second
- Area: 176.8 Square Meters
- Area source: Other
- Dimensions: 13.00 x 13.60
Bedroom
- Level: Basement
- Dimensions: 3.36 x 3.11
Bedroom
- Level: Basement
- Dimensions: 3.38 x 2.81
Bedroom 2
- Level: Second
- Dimensions: 4.09 x 3.05
Bedroom 2
- Description: Bedroom 2
- Level: Second
- Area: 135 Square Meters
- Area source: Other
- Dimensions: 10.00 x 13.50
Bedroom 3
- Level: Second
- Dimensions: 3.17 x 3.05
Bedroom 3
- Description: Bedroom 3
- Level: Second
- Area: 106 Square Meters
- Area source: Other
- Dimensions: 10.00 x 10.60
Bedroom 4
- Level: Second
- Dimensions: 4.11 x 5.77
Breakfast
- Description: Breakfast
- Level: Main
- Area: 134.4 Square Meters
- Area source: Other
- Dimensions: 11.20 x 12.00
Dining room
- Description: Living Room
- Level: Main
- Area: 182.6 Square Meters
- Area source: Other
- Dimensions: 11.00 x 16.60
Dining room
- Level: Main
- Dimensions: 4.11 x 3.22
Family room
- Description: Family Room
- Level: Second
- Area: 266 Square Meters
- Area source: Other
- Dimensions: 17.50 x 15.20
Great room
- Level: Basement
- Dimensions: 3.23 x 3.12
Kitchen
- Level: Basement
- Dimensions: 3.37 x 3.22
Kitchen
- Level: Main
- Dimensions: 8.15 x 3.54
Kitchen
- Description: Kitchen
- Level: Main
- Area: 123.2 Square Meters
- Area source: Other
- Dimensions: 11.20 x 11.00
Laundry
- Description: Laundry
- Level: Second
- Area: 0 Square Meters
- Area source: Other
Living room
- Level: Main
- Dimensions: 4.68 x 3.21
Living room
- Description: Dining Room
- Level: Main
- Area: 132 Square Meters
- Area source: Other
- Dimensions: 11.00 x 12.00
Heating
- Forced Air, Gas
Cooling
- Central Air
Features
- None
- Basement: Finished,Separate Entrance
- Has fireplace: No
Interior area
- Living area range: 2500-3000 null
Video & virtual tour
Property
Parking
- Total spaces: 4
- Parking features: Private
- Has attached garage: Yes
Features
- Stories: 2
- Pool features: None
- Waterfront features: None
Lot
- Size: 3,902 Square Feet
- Features: Public Transit, School
Details
- Parcel number: 060170176
Construction
Type & style
- Home type: SingleFamily
- Property subtype: Single Family Residence
Materials
- Aluminum Siding, Brick
- Foundation: Poured Concrete
- Roof: Asphalt Shingle
Utilities & green energy
- Sewer: Sewer
Community & HOA
Location
- Region: Toronto
Financial & listing details
- Annual tax amount: C$6,982
- Date on market: 9/22/2026
Price history
Price history is unavailable.
Public tax history
Tax history is unavailable.
Climate risks
Neighborhood: Steeles
Nearby schools
GreatSchools rating
No schools nearby
We couldn't find any schools near this home.


Similar homes
- C$1,399,0006 bd5 ba-- sqft82 Barrington Cres, Markham, ON L3R 3H3For Sale
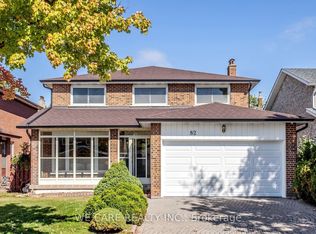 MLS ID #N13871964, WE CARE REALTY INC.. TRREB
 - C$1,398,0007 bd5 ba-- sqft25 Eastpine Dr, Markham, ON L3R 4Z2For Sale
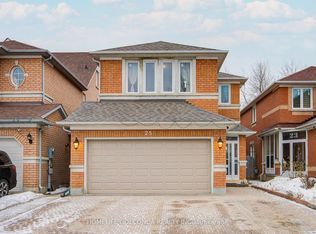 MLS ID #N13865082, HOMELIFE GOLCONDA REALTY INC.. TRREB
 - C$1,438,0005 bd4 ba-- sqft143 Sanwood Blvd, Toronto, ON M1V 3J4For Sale
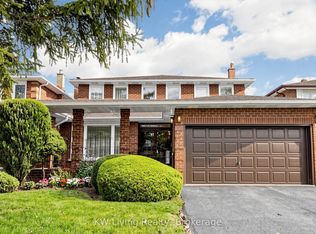 MLS ID #E13839766, KW Living Realty. TRREB
 - C$1,438,8005 bd4 ba-- sqft36 Purcell Sq, Toronto, ON M1V 3Y3For Sale
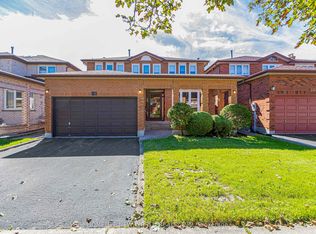 MLS ID #E13837822, HOMELIFE NEW WORLD REALTY INC.. TRREB
