Welcome To This Impressive 2,099 Sq. Ft. Double-Garage Detached Home In Scarborough's Highly Desirable Steeles Community! Set On A Generous 43 Ft. Lot, This Spacious 4+2 Bedroom, 4 Bathroom Family Home Offers The Space, Layout And Flexibility Today's Families Are Looking For. Step Inside To A Bright, Welcoming Main Floor Featuring Hardwood Flooring, A Beautiful Sunken Living Room With Fireplace, A Separate Formal Dining Room With Large Window, And A Freshly Painted Interior That Gives The Home A Clean And Inviting Feel. The Upgraded Kitchen Features A Gas Stove, Plenty Of Cabinet Space And A Spacious Breakfast Area With Sliding Door Walk-Out To The Backyard - Perfect For Everyday Family Living And Entertaining. Upstairs, You'll Find 4 Generously Sized Bedrooms, Including A Large Primary Retreat With 5-Pc Ensuite And His & Hers Closets. A Bright Sitting Area With Walk-Out To The Balcony Adds An Extra Touch Of Space And Character, While Another Bedroom Also Enjoys Balcony Access. The Finished Basement Is A Major Bonus, Complete With A Separate Entrance, Kitchen, 2 Additional Bedrooms, 3-Pc Bathroom And Media Room - An Excellent Setup For Extended Family, Guests Or Multi-Generational Living. Outside, Enjoy A Private Fenced Yard, Double Garage And 2-Car Driveway For A Total Of 4 Parking Spaces. Thoughtful Improvements Over The Years Add Extra Peace Of Mind: 2 Upper-Level Toilets, Bedroom Doors & One Bedroom Flooring (2022); Attic Insulation, South Basement Exterior Waterproofing & Garage Door (2023). Ideally Located Near Warden Ave. & McNicoll Ave., Close To Schools, Parks, Public Transit, Community Centre, Shopping, Restaurants And Everyday Amenities. A Rare Combination Of Space, Functionality And Future Potential In An Established Scarborough Neighbourhood - A Home Ready For Its Next Chapter!
For sale
C$1,288,000
3 Mossbrook Cres, Toronto, ON M1W 2W8
6beds
4baths
Single Family Residence
Built in ----
4,482 Square Feet Lot
$-- Zestimate®
C$--/sqft
C$-- HOA
What's special
Double-garage detached homeBright welcoming main floorHardwood flooringFreshly painted interiorUpgraded kitchenGas stovePlenty of cabinet space
- 41 days
- 26
- 0
Zillow last checked:
Listing updated:
Listed by:
ANJIA REALTY
Source: TRREB,MLS®#: E13850566 Originating MLS®#: Toronto Regional Real Estate Board
Facts & features
Interior
Bedrooms & bathrooms
- Bedrooms: 6
- Bathrooms: 4
Primary bedroom
- Description: Primary Bedroom
- Level: Second
- Area: 16.53 Square Meters
- Area source: Other
- Dimensions: 4.35 x 3.80
Bedroom
- Level: Basement
- Dimensions: 3.1 x 3.4
Bedroom 2
- Description: Bedroom 2
- Level: Second
- Area: 15.13 Square Meters
- Area source: Other
- Dimensions: 4.31 x 3.51
Bedroom 3
- Description: Bedroom 3
- Level: Second
- Area: 19.67 Square Meters
- Area source: Other
- Dimensions: 4.43 x 4.44
Bedroom 4
- Description: Bedroom 4
- Level: Second
- Area: 15.38 Square Meters
- Area source: Other
- Dimensions: 4.47 x 3.44
Bedroom 5
- Description: Bedroom 5
- Level: Basement
- Area: 11.67 Square Meters
- Area source: Other
- Dimensions: 3.27 x 3.57
Breakfast
- Description: Breakfast
- Level: Main
- Area: 14.35 Square Meters
- Area source: Other
- Dimensions: 3.50 x 4.10
Dining room
- Description: Dining Room
- Level: Main
- Area: 18.88 Square Meters
- Area source: Other
- Dimensions: 3.76 x 5.02
Kitchen
- Description: Kitchen
- Level: Main
- Area: 15.05 Square Meters
- Area source: Other
- Dimensions: 3.67 x 4.10
Kitchen
- Description: Kitchen
- Level: Basement
- Area: 7.73 Square Meters
- Area source: Other
- Dimensions: 2.50 x 3.09
Living room
- Description: Living Room
- Level: Main
- Area: 24.06 Square Meters
- Area source: Other
- Dimensions: 4.61 x 5.22
Media room
- Description: Media Room
- Level: Basement
- Area: 12 Square Meters
- Area source: Other
- Dimensions: 3.00 x 4.00
Other
- Description: Sitting
- Level: Second
- Area: 9.39 Square Meters
- Area source: Other
- Dimensions: 2.47 x 3.80
Heating
- Forced Air, Wood
Cooling
- Central Air
Features
- Other
- Basement: Finished,Separate Entrance,Apartment
- Has fireplace: Yes
Interior area
- Living area range: 2000-2500 null
Property
Parking
- Total spaces: 4
- Parking features: Private
- Has attached garage: Yes
Features
- Stories: 2
- Pool features: None
Lot
- Size: 4,482 Square Feet
- Features: Fenced Yard, Island, Place Of Worship, Public Transit, Rec./Commun.Centre, School
Details
- Additional structures: Garden Shed
- Parcel number: 060120148
Construction
Type & style
- Home type: SingleFamily
- Property subtype: Single Family Residence
Materials
- Aluminum Siding, Brick
- Foundation: Other
- Roof: Other
Utilities & green energy
- Sewer: Sewer
Community & HOA
Location
- Region: Toronto
Financial & listing details
- Annual tax amount: C$6,353
- Date on market: 10/1/2026
Price history
Price history is unavailable.
Public tax history
Tax history is unavailable.
Climate risks
Neighborhood: Steeles
Nearby schools
GreatSchools rating
No schools nearby
We couldn't find any schools near this home.


Similar homes
- C$1,298,8006 bd4 ba-- sqft41 Longbow Sq, Toronto, ON M1W 2W6For Sale
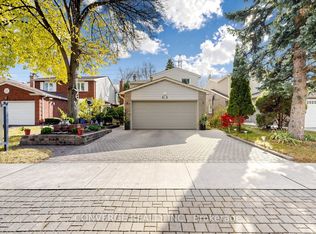 MLS ID #E14165870, CONVERGE REALTY INC.. TRREB
- C$1,188,0006 bd5 ba-- sqft3 Longbow Sq, Toronto, ON M1W 2W6For Sale
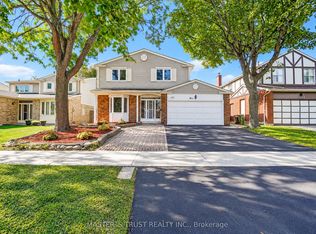 MLS ID #E13845762, MASTER`S TRUST REALTY INC.. TRREB
- C$1,250,0006 bd4 ba-- sqft79 Huntsmill Blvd, Toronto, ON M1W 2Z8For Sale
 MLS ID #E13531458, CENTURY 21 PERCY FULTON LTD.. TRREB
- C$1,260,0004 bd4 ba-- sqft68 Ellenhall Sq, Toronto, ON M1W 3B2For Sale
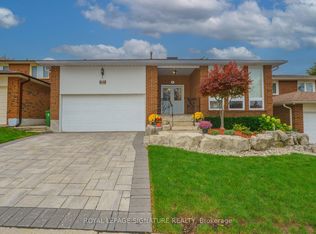 MLS ID #E14083412, ROYAL LEPAGE SIGNATURE REALTY. TRREB
