Wow! A RARE OPPORTUNITY! Discover This Exceptionally Spacious 5 Level Backsplit, Nestled On A Premium 50 x 110 ft. lot and Tucked Away On A Highly *Sought After* Child Safe Square Where Homes RARELY Become Available! A Truly The Added Charm Of A LUCKY Number 8 Address! This Exceptional Home Radiates Pride Of Ownership, Having Been Lovingly MAINTAINED, RENOVATED & CHERISHED By The Same Owners For 41 Years! From The Moment You Arrive, You Will Be Captivated By The Exquisite Stone Driveway & Extensive Custom Stonework Creating Outstanding Curb Appeal & Leading You To The Inviting Covered Front Porch & Elegant Double-door Entry! A Truly IMPRESSIVE WELCOME To This Remarkable Family Home! Step Inside & Be Welcomed By Natural Sunlight Streaming Through The SKYLIGHT! Elegant Separate Living & Dining Rooms Feature Beautiful Hardwood Flooring & French Doors! The Renovated Kitchen Is A Chefs Delight Featuring Quartz Countertops, An Expansive Breakfast Area For Casual Dining & A Convenient Walkout To The Deck! Just A Few Steps Down Discover The Expansive Family Rm, Where Your Family Can Gather Around The Fireplace On A Cold Winters Evening Framed By Built-in Bookcases & Walkout To A Lovely Backyard! A Renovated Bathroom, Main Floor Laundry Rm, & 4th Bedroom Complete This Level! The Upper Level Features a Spacious PRIMARY RETREAT Complete With A Beautifully Renovated 3 Pc Ensuite, Walk-in Closet & Offering A Private Haven To Relax & Unwind! Three Additional Generously Sized Bdrms Complete This Level! The Expansive Finished Basement Features Luxury Vinyl Plank Flooring & Pot Lighting Creating A Warm & Inviting Space Perfect For Family Enjoyment & Entertaining In The Huge Recreation Room Or Home Theatre! A Potential 5th Bdrm, Home Office, Convenient Cold Rm Complete This Level! Continue To The Sub-Basement, Renovated 3 Pc Bath & Offering 3 Additional Rooms With Incredible Versatility For Bedroom, Storage, Hobbies Or Whatever Your Heart Desires! THIS IS A VERY RARE OPPORTUNITY!
For sale
C$1,188,888
68 Ellenhall Sq, Toronto, ON M1W 3B2
4beds
4baths
Single Family Residence
Built in ----
5,500 Square Feet Lot
$-- Zestimate®
C$--/sqft
C$-- HOA
What's special
Child safe squareExquisite stone drivewayInviting covered front porchElegant double-door entryBeautiful hardwood flooringFrench doorsRenovated kitchen
- 1 day
- 12
- 2
Zillow last checked:
Listing updated:
Listed by:
ROYAL LEPAGE SIGNATURE REALTY
Source: TRREB,MLS®#: E14083412 Originating MLS®#: Toronto Regional Real Estate Board
Originating MLS®#: Toronto Regional Real Estate BoardFacts & features
Interior
Bedrooms & bathrooms
- Bedrooms: 4
- Bathrooms: 4
Primary bedroom
- Level: Upper
- Dimensions: 4.23 x 3.6
Bedroom 2
- Level: Upper
- Dimensions: 3.8 x 3.58
Bedroom 3
- Level: Upper
- Dimensions: 3.14 x 2.83
Bedroom 4
- Level: Ground
- Dimensions: 3.4 x 2.8
Dining room
- Level: Main
- Dimensions: 3.8 x 3.46
Family room
- Level: Ground
- Dimensions: 8.25 x 3.9
Foyer
- Level: Main
- Dimensions: 2.78 x 2.74
Kitchen
- Level: Main
- Dimensions: 6.2 x 3.2
Laundry
- Level: Ground
- Dimensions: 3.14 x 1.96
Living room
- Level: Main
- Dimensions: 5.77 x 3.8
Office
- Level: Basement
- Dimensions: 4.1 x 2.7
Other
- Level: Sub-Basement
- Dimensions: 4.8 x 3.24
Other
- Level: Sub-Basement
- Dimensions: 3.78 x 3.66
Recreation
- Level: Basement
- Dimensions: 9 x 4.5
Heating
- Forced Air, Gas
Cooling
- Central Air
Features
- Central Vacuum, Guest Accommodations
- Flooring: Carpet Free
- Basement: Finished
- Has fireplace: Yes
- Fireplace features: Wood Burning
Interior area
- Living area range: 2000-2500 null
Video & virtual tour
Property
Parking
- Total spaces: 4
- Parking features: Private Double
- Has garage: Yes
Features
- Pool features: None
Lot
- Size: 5,500 Square Feet
- Features: Public Transit, Rec./Commun.Centre, Golf, School, Place Of Worship, Park
Details
- Parcel number: 060080125
Construction
Type & style
- Home type: SingleFamily
- Property subtype: Single Family Residence
Materials
- Brick
- Foundation: Unknown
- Roof: Shingle
Utilities & green energy
- Sewer: Sewer
Community & HOA
Community
- Security: Alarm System
Location
- Region: Toronto
Financial & listing details
- Annual tax amount: C$6,930
- Date on market: 10/15/2026
Price history
Price history is unavailable.
Public tax history
Tax history is unavailable.
Climate risks
Neighborhood: Steeles
Nearby schools
GreatSchools rating
No schools nearby
We couldn't find any schools near this home.


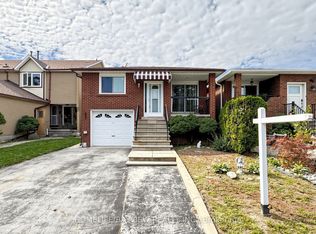
Similar homes
- C$1,199,0004 bd3 ba-- sqft151 Cliffwood Rd, Toronto, ON M2H 2E3For Sale
 MLS ID #C13881804, ROYAL LEPAGE REAL ESTATE SERVICES LTD.. TRREB
 - C$999,9993 bd3 ba-- sqft58 Ambercroft Blvd, Toronto, ON M1W 3B9For Sale
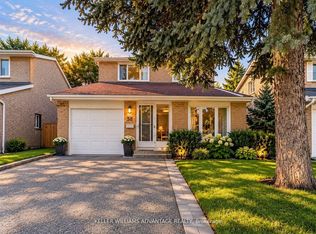 MLS ID #E13887710, KELLER WILLIAMS ADVANTAGE REALTY. TRREB
 - C$876,0004 bd2 ba-- sqft227 Hollyberry Trl, Toronto, ON M2H 2P3For Sale
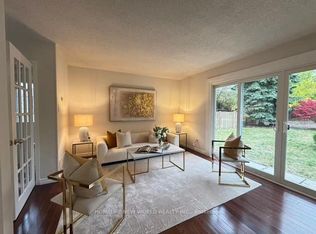 MLS ID #C14084930, HOMELIFE NEW WORLD REALTY INC.. TRREB
 - C$1,199,9995 bd4 ba-- sqft68 Fullerton Cres, Markham, ON L3R 3G5For Sale
 MLS ID #N13850348, KELLER WILLIAMS ADVANTAGE REALTY. TRREB
