This spacious (4 bedrooms, 4 washrooms, 4 parking spaces and a functional basement), detached corner property with a fully fenced backyard is for growing family that accessibiity and privacy matters. It feataures a striking curved staircase with solid wood railings, creating an elegant focal point. The family room with fireplace has a bright and comfortable layout overloking the yard. The separate dinnig area, which overlooks the living room is filled with natural light from the two large windows and complemented by a classic chandelier,perfect for hosting family dinners or intimate gatherings. One of the home's standout feature is the beautiful skylight above the stairwell, which floods the space with natural light and enhances the open, airy feel of the interior. Great room in the basement has a high ceiling, with dimmable track lights, and another washroom with jacuzzi plus a separate huge storage area. Washer and dryer are located on the main floor via garage access. Walk to school, Bamburhg plaza, fast food restaurant, TTC bus stops. T&T Plaza and Pacific Mall Nearby. Great Neighbourhood!
For sale
C$1,329,999
30 Wintermute Blvd, Toronto, ON M1W 3M6
5beds
4baths
Single Family Residence
Built in ----
5,500 Square Feet Lot
$-- Zestimate®
C$--/sqft
C$-- HOA
What's special
Detached corner propertyFully fenced backyardFamily room with fireplaceTwo large windowsClassic chandelierDimmable track lightsWashroom with jacuzzi
- 119 days
- 7
- 0
Zillow last checked:
Listing updated:
Listed by:
WEST-100 CAPITAL REALTY INC.
Source: TRREB,MLS®#: E13480870 Originating MLS®#: Toronto Regional Real Estate Board
Originating MLS®#: Toronto Regional Real Estate BoardFacts & features
Interior
Bedrooms & bathrooms
- Bedrooms: 5
- Bathrooms: 4
Bedroom
- Level: Second
- Dimensions: 4.23 x 3.66
Bedroom 2
- Level: Second
- Dimensions: 4.53 x 3.05
Bedroom 3
- Level: Second
- Dimensions: 3.53 x 3.22
Bedroom 4
- Level: Second
- Dimensions: 3.96 x 3.32
Bathroom
- Level: Basement
- Dimensions: 5 x 2
Dining room
- Level: Main
- Dimensions: 3.65 x 3.16
Family room
- Level: Ground
- Dimensions: 4.57 x 14.99
Great room
- Level: Basement
- Dimensions: 7.62 x 5.79
Kitchen
- Level: Main
- Dimensions: 3.59 x 3.16
Living room
- Level: Ground
- Dimensions: 4.25 x 3.26
Heating
- Forced Air, Gas
Cooling
- Central Air
Features
- Other, Storage
- Basement: Finished
- Has fireplace: Yes
- Fireplace features: Insert
Interior area
- Living area range: 2000-2500 null
Property
Parking
- Total spaces: 4
- Parking features: Private Double
- Has garage: Yes
Features
- Stories: 2
- Pool features: None
Lot
- Size: 5,500 Square Feet
- Features: Park, Place Of Worship, Public Transit, School Bus Route, Fenced Yard, School
Details
- Parcel number: 060090381
Construction
Type & style
- Home type: SingleFamily
- Property subtype: Single Family Residence
Materials
- Brick, Aluminum Siding
- Foundation: Concrete
- Roof: Asphalt Shingle
Utilities & green energy
- Sewer: Septic
Community & HOA
Location
- Region: Toronto
Financial & listing details
- Annual tax amount: C$6,767
- Date on market: 6/23/2026
Price history
Price history is unavailable.
Public tax history
Tax history is unavailable.
Climate risks
Neighborhood: Steeles
Nearby schools
GreatSchools rating
No schools nearby
We couldn't find any schools near this home.


Similar homes
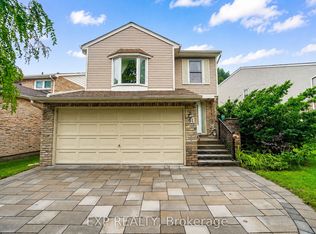
- C$1,369,0005 bd4 ba-- sqft117 Ambercroft Blvd N, Toronto, ON M1W 3K8For Sale
 MLS ID #E13666554, NU STREAM REALTY (TORONTO) INC.. TRREB
 - C$1,478,0005 bd4 ba-- sqft3 Lovekin Grv, Toronto, ON M1T 3T5For Sale
 MLS ID #E13729920, RE/MAX EXCEL REALTY LTD.. TRREB
 - C$1,449,8008 bd5 ba-- sqft211 Risebrough Circuit, Markham, ON L3R 3J1For Sale
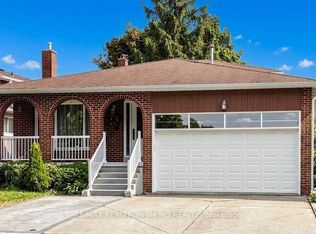 MLS ID #N13712646, RE/MAX REALTRON JIM MO REALTY. TRREB
 - C$1,450,0004 bd3 ba-- sqft4 Multiflora Pl, Markham, ON L3T 2W5For Sale
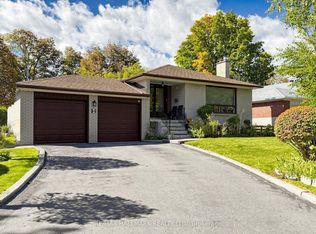 MLS ID #N13878520, RE/MAX HALLMARK REALTY LTD.. TRREB
