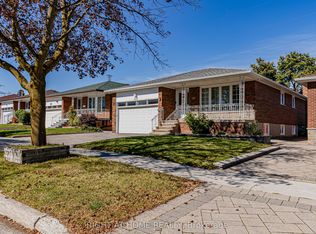
Rarely Offered, premium pie-shaped lot near Warden & Steeles, convenient Toronto location, featuring a 4 bedroom house, large 1.5 car garage with storage shelves included, double driveway that fits 4 cars, 2 full bathrooms on the second floor, 1 half bathroom on the main floor and a partially finished 3-piece basement bathroom; shower stall is roughed in/incomplete and left for the buyer to finish. Practical layout, living, dining room, family room with brick fireplace. Bright natural light from the glass sliding door flows into the eat in kitchen with a direct access outside into the expansive, wide backyard that offers enhanced privacy and highlights a seamless blend of indoor and outdoor living. Highly functional, multi-purpose basement design that features a wet bar, large game & recreational area, large bedroom/study, laundry room and a good sized storage that balances entertainment, guest hosting, and utility. Located close To Top-Ranked Schools Including Dr. Norman Bethune CI, Terry Fox PS, And Close To Supermarkets, Shops, Parks, Restaurants, Transit and Hwy.
For sale
C$1,200,000
165 Frank Rivers Dr N, Toronto, ON M1W 3N3
5beds
4baths
Single Family Residence
Built in ----
3,039 Square Feet Lot
$-- Zestimate®
C$--/sqft
C$-- HOA
What's special
Premium pie-shaped lotDining roomWet barLaundry roomGood sized storage
- 1 day
- 6
- 1
Zillow last checked:
Listing updated:
Listed by:
HOMELIFE FRONTIER REALTY INC.
Source: TRREB,MLS®#: E14093044 Originating MLS®#: Toronto Regional Real Estate Board
Facts & features
Interior
Bedrooms & bathrooms
- Bedrooms: 5
- Bathrooms: 4
Heating
- Forced Air, Gas
Cooling
- Central Air
Features
- Basement: Finished
- Has fireplace: No
Interior area
- Living area range: 1500-2000 null
Video & virtual tour
Property
Parking
- Total spaces: 5
- Parking features: Private, Garage Door Opener
- Has garage: Yes
Features
- Stories: 2
- Pool features: None
Lot
- Size: 3,039 Square Feet
- Features: Pie Shaped Lot
Details
- Parcel number: 060090180
Construction
Type & style
- Home type: SingleFamily
- Property subtype: Single Family Residence
Materials
- Brick
- Foundation: Concrete
- Roof: Asphalt Shingle
Utilities & green energy
- Sewer: Sewer
Community & HOA
Location
- Region: Toronto
Financial & listing details
- Annual tax amount: C$6,023
- Date on market: 10/19/2026
Price history
Price history is unavailable.
Public tax history
Tax history is unavailable.
Climate risks
Neighborhood: Steeles
Nearby schools
GreatSchools rating
No schools nearby
We couldn't find any schools near this home.


Similar homes
- C$1,188,8884 bd4 ba-- sqft68 Ellenhall Sq, Toronto, ON M1W 3B2For Sale
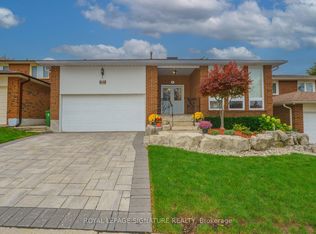 MLS ID #E14083412, ROYAL LEPAGE SIGNATURE REALTY. TRREB
- C$1,280,0005 bd3 ba-- sqft60 Elmfield Cres, Toronto, ON M1V 2Y6For Sale
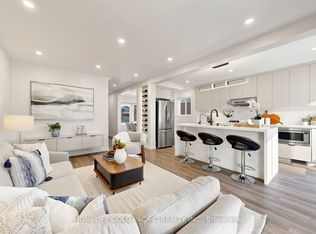 MLS ID #E14091938, HOMELIFE GOLD PACIFIC REALTY INC.. TRREB
- C$1,199,9995 bd4 ba-- sqft68 Fullerton Cres, Markham, ON L3R 3G5For Sale
 MLS ID #N13850348, KELLER WILLIAMS ADVANTAGE REALTY. TRREB
- C$1,050,0006 bd4 ba-- sqft62 Iangrove Ter, Toronto, ON M1W 2H2For Sale
 MLS ID #E14091826, RIGHT AT HOME REALTY INC.. TRREB
