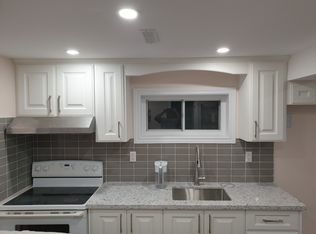
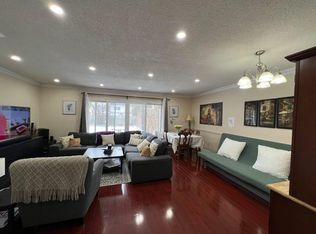
WOW! Rare 4-bedroom semi-detached home. Double bed in every room! Attached garage! Park 4 cars! Oversized lot 30x120! Brand new appliances in kitchen! Soft close drawers and cabinets with quartz counter tops! Luxury bathroom with standup shower and dual vanity! Potlights on main and second floor! Smooth ceilings! No more carpet! Modern stairs and bannister! Fresh paint! Side entrance! Backyard patio! Huge Backyard! Clean Basement! New garage door! Exterior paint! First time on Market! There is too much to list! Welcome to 44 Hollyberry Trail in the conveniently located neighbourhood of Hillcrest Village. Situated right next to 404/DVP/401 and walking distance to Steeles/TTC, this is a commuter's dream location. AY Jackson Secondary School 9.9/10 (FI rating) is ~1km away. The Shops of Steeles redevelopment project will bring more convenience! This is a wonderful family home that offers move-in ready comfort and convenience in a fantastic location.
For sale
C$898,800
44 Hollyberry Trl, Toronto, ON M2H 2S1
4beds
2baths
Single Family Residence
Built in ----
3,600 Square Feet Lot
$-- Zestimate®
C$--/sqft
C$-- HOA
What's special
Attached garageQuartz counter topsSmooth ceilingsModern stairs and bannisterFresh paintSide entranceBackyard patio
- 11 hours
- 12
- 2
Zillow last checked:
Listing updated:
Listed by:
HOMELIFE BROADWAY REALTY INC.
Source: TRREB,MLS®#: C14088124 Originating MLS®#: Toronto Regional Real Estate Board
Originating MLS®#: Toronto Regional Real Estate BoardFacts & features
Interior
Bedrooms & bathrooms
- Bedrooms: 4
- Bathrooms: 2
Primary bedroom
- Level: Second
- Dimensions: 3.37 x 4.52
Bedroom 2
- Level: Second
- Dimensions: 3.37 x 4.04
Bedroom 3
- Level: Second
- Dimensions: 2.41 x 3.23
Bedroom 4
- Level: Second
- Dimensions: 2.41 x 3
Dining room
- Level: Main
- Dimensions: 2.44 x 3.02
Kitchen
- Level: Main
- Dimensions: 2.44 x 3.5
Living room
- Level: Main
- Dimensions: 3.31 x 4.96
Heating
- Forced Air, Gas
Cooling
- Central Air
Features
- Flooring: Carpet Free
- Basement: Unfinished
- Has fireplace: No
Interior area
- Living area range: 1100-1500 null
Video & virtual tour
Property
Parking
- Total spaces: 4
- Parking features: Garage
- Has garage: Yes
Features
- Stories: 2
- Pool features: None
Lot
- Size: 3,600 Square Feet
Details
- Parcel number: 100060307
Construction
Type & style
- Home type: SingleFamily
- Property subtype: Single Family Residence
Materials
- Brick, Aluminum Siding
- Foundation: Concrete
- Roof: Asphalt Shingle
Utilities & green energy
- Sewer: Sewer
Community & HOA
Location
- Region: Toronto
Financial & listing details
- Annual tax amount: C$4,766
- Date on market: 10/16/2026
Price history
Price history is unavailable.
Public tax history
Tax history is unavailable.
Climate risks
Neighborhood: Hillcrest Village
Nearby schools
GreatSchools rating
No schools nearby
We couldn't find any schools near this home.
Similar homes
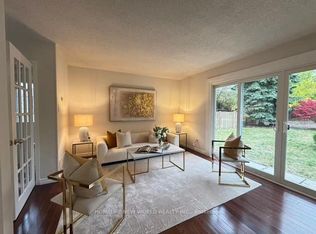
- C$876,0004 bd2 ba-- sqft227 Hollyberry Trl, Toronto, ON M2H 2P3For Sale
 MLS ID #C14084930, HOMELIFE NEW WORLD REALTY INC.. TRREB
 - C$839,0005 bd2 ba-- sqft172 Hollyberry Trl, Toronto, ON M2H 2P4For Sale
 MLS ID #C13857820, CENTURY 21 PEOPLE`S CHOICE REALTY INC.. TRREB
 - C$1,199,9004 bd2 ba-- sqft104 McNicoll Ave, Toronto, ON M2H 2B5For Sale
 MLS ID #C14029858, BAY STREET GROUP INC.. TRREB
 - C$1,288,0004 bd3 ba-- sqft74 Aspenwood Dr, Toronto, ON M2H 2E9For Sale
 MLS ID #C14034834, RE/MAX REALTRON REALTY INC.. TRREB
