Renovated Stone -Top White Kitchen* Separate Walk-Out Basement In-Law Suite with its own Kitchen & Bath! Strip Hardwood Flooring* Brand New Carpet on Staircase(2026)* Spacious Eat-in kitchen, 3+1 Bedrooms* 2 Baths* Walk-out to Balcony from Living Room*Premium Frontage (40') and Depth (139')* Excellent School Catchment area e.g. A.Y. Jackson SS* Freshly Painted(2026)* Shows Well* High Efficiency Gas Furnace* Quiet Child-Safe Crescent with Matured Trees* One bust to Subway* Convenient Access to "GO" Train, Hwy 404,401 & DVP* // Ideal Home for Starter with Potential Income or 2 Families * Seller & Agent do not warrant the retrofit status of the lower apartment unit! // Show & Sell!
For sale
C$988,000
58 Reiber Cres, Toronto, ON M2H 1C4
4beds
2baths
Single Family Residence
Built in ----
1,602 Square Feet Lot
$-- Zestimate®
C$--/sqft
C$-- HOA
What's special
Renovated stone-top white kitchenStrip hardwood flooringSpacious eat-in kitchenFreshly paintedHigh efficiency gas furnace
- 2 days
- 31
- 0
Zillow last checked:
Listing updated:
Listed by:
RE/MAX REALTRON REALTY INC.
Source: TRREB,MLS®#: C13778110 Originating MLS®#: Toronto Regional Real Estate Board
Originating MLS®#: Toronto Regional Real Estate BoardFacts & features
Interior
Bedrooms & bathrooms
- Bedrooms: 4
- Bathrooms: 2
Primary bedroom
- Level: Main
- Dimensions: 4.63 x 3.46
Bedroom 2
- Level: Main
- Dimensions: 3.43 x 3.11
Bedroom 3
- Level: Main
- Dimensions: 3.4 x 3.24
Dining room
- Level: Main
- Dimensions: 3.42 x 3.27
Other
- Level: Lower
- Dimensions: 5.12 x 2.82
Kitchen
- Level: Lower
- Dimensions: 2.07 x 2.82
Kitchen
- Level: Main
- Dimensions: 5.05 x 3.5
Living room
- Level: Main
- Dimensions: 4.91 x 3.27
Office
- Level: Lower
- Dimensions: 5.18 x 3.17
Recreation
- Level: Lower
- Dimensions: 8.78 x 3.85
Heating
- Forced Air, Gas
Cooling
- Central Air
Features
- In-Law Suite
- Basement: Separate Entrance,Finished,Walk-Up Access
- Has fireplace: No
Interior area
- Living area range: 1100-1500 null
Video & virtual tour
Property
Parking
- Total spaces: 3
- Parking features: Available
- Has garage: Yes
Features
- Exterior features: Year Round Living
- Pool features: None
Lot
- Size: 1,602 Square Feet
- Features: Irregular Lot
- Topography: Flat
Details
- Parcel number: 100160074
Construction
Type & style
- Home type: SingleFamily
- Architectural style: Bungalow
- Property subtype: Single Family Residence
Materials
- Brick, Other
- Foundation: Other
- Roof: Shingle
Utilities & green energy
- Sewer: Sewer
Community & HOA
Location
- Region: Toronto
Financial & listing details
- Annual tax amount: C$5,904
- Date on market: 9/13/2026
Price history
Price history is unavailable.
Public tax history
Tax history is unavailable.
Climate risks
Neighborhood: Bayview Woods
Nearby schools
GreatSchools rating
No schools nearby
We couldn't find any schools near this home.

Similar homes
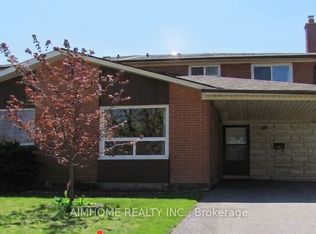
- C$900,0005 bd2 ba-- sqft69 Castlebury Cres, Toronto, ON M2H 1W7For Sale
 MLS ID #C13781632, HOMELIFE ELITE SERVICES REALTY INC.. TRREB
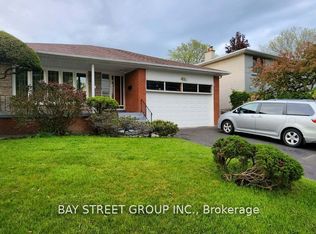
 - C$988,0004 bd3 ba-- sqft143 Silas Hill Dr, Toronto, ON M2J 2X8For Sale
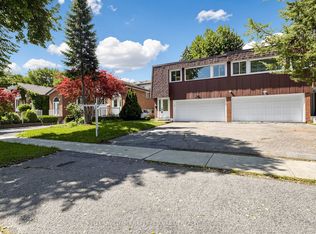 MLS ID #C13768564, KELLER WILLIAMS REFERRED URBAN REALTY. TRREB
 - C$998,0004 bd3 ba-- sqft41 Angus Dr, Toronto, ON M2J 2W9For Sale
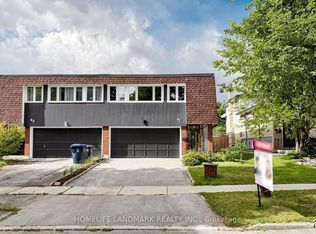 MLS ID #C13751346, HOMELIFE LANDMARK REALTY INC.. TRREB
 - C$1,090,0004 bd2 ba-- sqft25 Lehar Cres, Toronto, ON M2H 1J4For Sale
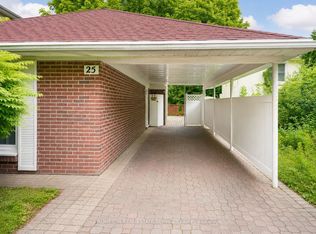 MLS ID #C13757910, PROMPTON REAL ESTATE SERVICES CORP.. TRREB
