
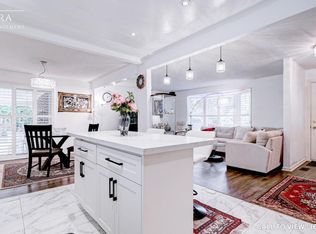
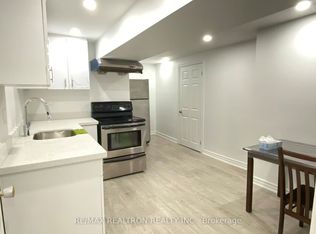
Once In A Lifetime Opportunity! 3 units in one, 3 separated Entrances, 4+2+1 bedrooms, 2kitchens, 4 washrooms. legal back unit extension is built in 2025, front sunroom /2025 withbuilt-in shoes organizers. Boasts Extensive Renovations In 2012 Including New: Roof,Insulation, Wiring & Panel, Plumbing, Doors & Windows, Soffits/Eaves, Hardwood Flooring.Family-Sized Home With Four Spacious Bedrooms & Lots Of Room To Spread Out. Bright FormalLiving & Dining Room; Remodelled Kitchen (2016) With Quartz Counters, Cozy Family RoomFeaturing Gas Fireplace (2014). Private & Peaceful Back yard. this home is located in thecentre of Scarborough, Agincourt North Area. Back yard shed 2025.Great schools: Chartland JPS, Henry Kelsey SPS, and Albert Campbell CI, optional attendance toAgincourt Collegiate Institute. 3 bus routes. Easy access to highway 401. Close to Go Station.The new Go Train Expansion for Stouffville Corridor is expected to open in 2030. Close tomultiple shopping centres: Agincourt Mall, Woodside Mall, Chartwell Shopping Centre, STC,Midland and Finch plaza, Kennedy Commons, just to name a few. Seeing is believing. Welcome toyour new home!
For sale
C$1,066,000
229 Chartland Blvd S, Toronto, ON M1S 2S4
7beds
3baths
Single Family Residence
Built in ----
6,512 Square Feet Lot
$-- Zestimate®
C$--/sqft
C$-- HOA
What's special
- 13 days
- 28
- 1
Zillow last checked:
Listing updated:
Listed by:
RE/MAX REALTRON REALTY INC.
Source: TRREB,MLS®#: E13754076 Originating MLS®#: Toronto Regional Real Estate Board
Originating MLS®#: Toronto Regional Real Estate BoardFacts & features
Interior
Bedrooms & bathrooms
- Bedrooms: 7
- Bathrooms: 3
Primary bedroom
- Level: Upper
- Dimensions: 5.1 x 3.1
Bedroom 2
- Level: Upper
- Dimensions: 3.5 x 3.1
Bedroom 3
- Level: Upper
- Dimensions: 3.1 x 2.6
Bedroom 4
- Level: Upper
- Dimensions: 3.4 x 3
Dining room
- Level: Main
- Dimensions: 4.1 x 3.7
Family room
- Level: Lower
- Dimensions: 5.2 x 4.1
Kitchen
- Level: Main
- Dimensions: 4.8 x 3.1
Laundry
- Level: Basement
- Dimensions: 3.3 x 3
Living room
- Level: Main
- Dimensions: 5.3 x 3.7
Recreation
- Level: Basement
- Dimensions: 6.9 x 4
Heating
- Forced Air, Gas
Cooling
- Central Air
Features
- Basement: Apartment,Separate Entrance
- Has fireplace: Yes
- Fireplace features: Wood Burning
Interior area
- Living area range: 1500-2000 null
Property
Parking
- Total spaces: 6
- Parking features: Private, Garage Door Opener
- Has garage: Yes
Features
- Pool features: None
- Waterfront features: None
Lot
- Size: 6,512 Square Feet
- Features: Library, Park, Public Transit, School, Irregular Lot
Details
- Additional structures: None
- Parcel number: 060890010
Construction
Type & style
- Home type: SingleFamily
- Property subtype: Single Family Residence
Materials
- Brick, Vinyl Siding
- Foundation: Concrete
- Roof: Shingle
Utilities & green energy
- Sewer: Sewer
Community & HOA
Location
- Region: Toronto
Financial & listing details
- Annual tax amount: C$6,675
- Date on market: 9/8/2026
Price history
Price history is unavailable.
Public tax history
Tax history is unavailable.
Climate risks
Neighborhood: Agincourt North
Nearby schools
GreatSchools rating
No schools nearby
We couldn't find any schools near this home.
Similar homes
- C$988,8884 bd4 ba-- sqft26 Blue Eagle Trl, Toronto, ON M1V 1V9For Sale
 MLS ID #E13743816, RE/MAX PARTNERS REALTY INC.. TRREB
 - C$999,0005 bd3 ba-- sqft64 Hart Ave, Toronto, ON M1K 3H4For Sale
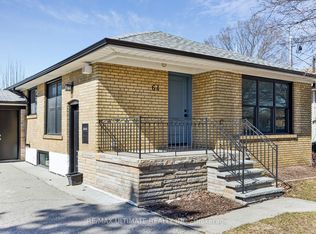 MLS ID #E13801470, RE/MAX ULTIMATE REALTY INC.. TRREB
 - C$930,0006 bd3 ba-- sqft62 Ardgowan Cres, Toronto, ON M1V 1B3For Sale
 MLS ID #E13669668, RE/MAX EXCEL REALTY LTD.. TRREB
 - C$1,099,0004 bd3 ba-- sqft30 Scarboro Ave, Toronto, ON M1C 1M3For Sale
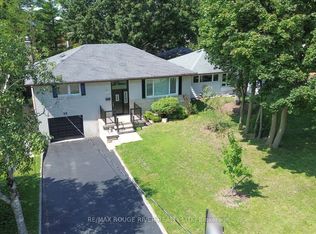 MLS ID #E13779032, RE/MAX ROUGE RIVER REALTY LTD.. TRREB
