Immaculately maintained and spacious bungalow situated on a quiet crescent in a desirable, family-friendly neighbourhood. The bright kitchen offers a walkout to a charming patio and private backyard retreat. The fully finished lower level boasts a second kitchen, bar, oversized family room, and separate entrance, providing exceptional flexibility for extended family living or potential rental income. Ideally located close to TTC, top-rated schools, shopping, and parks. An outstanding opportunity in a prime location!
For sale
C$1,088,000
3 Leeswood Cres E, Toronto, ON M1S 2P4
5beds
2baths
Single Family Residence
Built in ----
6,719 Square Feet Lot
$-- Zestimate®
C$--/sqft
C$-- HOA
What's special
Immaculately maintainedQuiet crescentBright kitchenPrivate backyard retreatFully finished lower levelSecond kitchenOversized family room
- 49 days
- 6
- 0
Zillow last checked:
Listing updated:
Listed by:
RE/MAX PRIME PROPERTIES
Source: TRREB,MLS®#: E13685348 Originating MLS®#: Toronto Regional Real Estate Board
Originating MLS®#: Toronto Regional Real Estate BoardFacts & features
Interior
Bedrooms & bathrooms
- Bedrooms: 5
- Bathrooms: 2
Primary bedroom
- Level: Ground
- Dimensions: 4.3 x 3.3
Bedroom 2
- Level: Ground
- Dimensions: 4.2 x 2.95
Bedroom 3
- Level: Ground
- Dimensions: 3.18 x 2.95
Dining room
- Level: Ground
- Dimensions: 3.99 x 2.98
Kitchen
- Level: Ground
- Dimensions: 5.15 x 2.45
Living room
- Level: Ground
- Dimensions: 5.3 x 3.8
Heating
- Forced Air, Gas
Cooling
- Central Air
Features
- In-Law Capability, In-Law Suite, Primary Bedroom - Main Floor, Floor Drain, Water Meter
- Basement: Finished
- Has fireplace: Yes
- Fireplace features: Living Room
Interior area
- Living area range: 1100-1500 null
Video & virtual tour
Property
Parking
- Total spaces: 3
- Parking features: Available, Garage Door Opener
- Has garage: Yes
Features
- Pool features: None
Lot
- Size: 6,719 Square Feet
- Features: Public Transit
Details
- Parcel number: 060910107
Construction
Type & style
- Home type: SingleFamily
- Architectural style: Bungalow
- Property subtype: Single Family Residence
Materials
- Brick
- Foundation: Concrete
- Roof: Asphalt Shingle
Utilities & green energy
- Sewer: Sewer
Community & HOA
Location
- Region: Toronto
Financial & listing details
- Annual tax amount: C$5,547
- Date on market: 8/17/2026
Price history
Price history is unavailable.
Public tax history
Tax history is unavailable.
Climate risks
Neighborhood: Agincourt North
Nearby schools
GreatSchools rating
No schools nearby
We couldn't find any schools near this home.
Similar homes
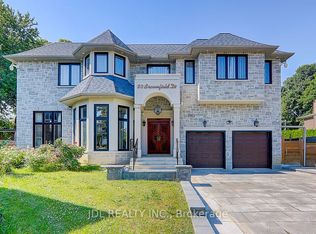
- C$1,148,0004 bd3 ba-- sqft53 Pebblehill Sq, Toronto, ON M1S 2P8For Sale
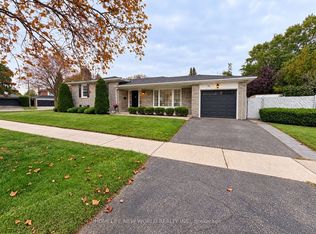 MLS ID #E13848458, HOMELIFE NEW WORLD REALTY INC.. TRREB
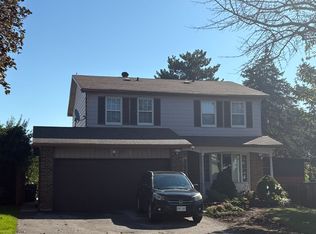
 - C$1,066,0006 bd3 ba-- sqft229 Chartland Blvd S, Toronto, ON M1S 2S4For Sale
 MLS ID #E13754076, RE/MAX REALTRON REALTY INC.. TRREB
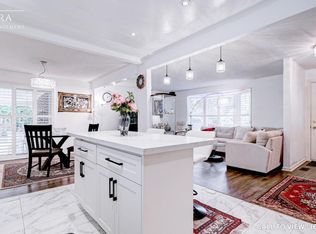
 - C$1,179,0005 bd4 ba-- sqft58 Danjohn Cres, Toronto, ON M1V 3N4For Sale
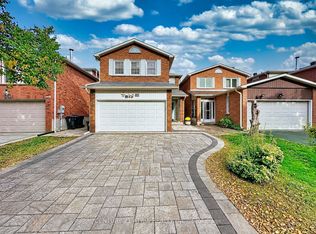 MLS ID #E13867680, CENTURY 21 ATRIA REALTY INC.. TRREB
 - C$1,099,0006 bd3 ba-- sqft49 Bellefontaine St, Toronto, ON M1S 1J6For Sale
 MLS ID #E13827140, AIMHOME REALTY INC.. TRREB
