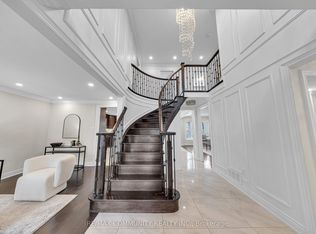
Beautiful Detached Double-Garage Home in a Highly Demand Community! Ideally located close to supermarkets, TTC transit, schools, and other everyday amenities. This recently renovated home features a spacious 3+2 bedroom layout with three updated bathrooms on the main and second floors. Recent upgrades include new hardwood flooring in the living/dining room, fresh paint throughout, and new windows and patio door (2023). The finished basement offers two additional bedrooms and excellent potential for rental income or extended family living. Enjoy the convenience of main-floor laundry, a long private driveway with parking for up to four vehicles.
For sale
C$1,099,000
27 Alton Towers Cir, Toronto, ON M1V 3T2
5beds
6baths
Single Family Residence
Built in ----
5,065 Square Feet Lot
$-- Zestimate®
C$--/sqft
C$-- HOA
What's special
Beautiful detached double-garage homeFresh paint throughoutMain-floor laundry
- 81 days
- 32
- 2
Zillow last checked:
Listing updated:
Listed by:
FIRST CLASS REALTY INC.
Source: TRREB,MLS®#: E13637514 Originating MLS®#: Toronto Regional Real Estate Board
Originating MLS®#: Toronto Regional Real Estate BoardFacts & features
Interior
Bedrooms & bathrooms
- Bedrooms: 5
- Bathrooms: 6
Bedroom
- Level: Second
- Dimensions: 3.25 x 5.03
Bedroom 2
- Level: Second
- Dimensions: 3 x 3.12
Bedroom 3
- Level: Second
- Dimensions: 3.71 x 3.48
Bedroom 5
- Level: Basement
- Dimensions: 3.96 x 3.53
Other
- Level: Basement
- Dimensions: 3.15 x 5.44
Dining room
- Level: Main
- Dimensions: 3.2 x 5.28
Family room
- Level: Main
- Dimensions: 4.22 x 3.58
Kitchen
- Level: Basement
- Dimensions: 3.71 x 2.92
Kitchen
- Level: Main
- Dimensions: 4.95 x 3
Living room
- Level: Main
- Dimensions: 3.2 x 5.28
Heating
- Forced Air, Gas
Cooling
- Central Air
Features
- Flooring: Carpet Free
- Basement: Finished
- Has fireplace: No
Interior area
- Living area range: 1500-2000 null
Property
Parking
- Total spaces: 6
- Parking features: Garage
- Has garage: Yes
Features
- Stories: 2
- Pool features: None
Lot
- Size: 5,065 Square Feet
Details
- Parcel number: 060400244
Construction
Type & style
- Home type: SingleFamily
- Property subtype: Single Family Residence
Materials
- Brick
- Foundation: Concrete
- Roof: Asphalt Shingle
Utilities & green energy
- Sewer: Sewer
Community & HOA
Location
- Region: Toronto
Financial & listing details
- Annual tax amount: C$4,987
- Date on market: 8/5/2026
Price history
Price history is unavailable.
Public tax history
Tax history is unavailable.
Climate risks
Neighborhood: Milliken
Nearby schools
GreatSchools rating
No schools nearby
We couldn't find any schools near this home.


Similar homes
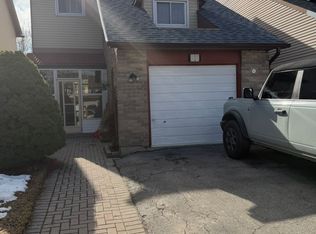
- C$1,098,0005 bd4 ba-- sqft61 Trothen Cir, Markham, ON L3P 4H3For Sale
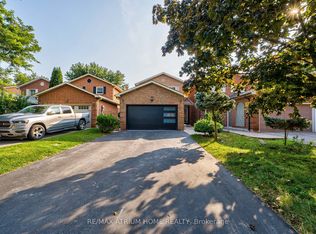 MLS ID #N13653446, RE/MAX ATRIUM HOME REALTY. TRREB
 - C$1,088,0004 bd3 ba-- sqft252 Harold Ave, Whitchurch Stouffville, ON L4A 1C1For Sale
 MLS ID #N14099624, RE/MAX HALLMARK REALTY LTD.. TRREB
 - C$1,185,0005 bd3 ba-- sqft90 Euclid Ave, Toronto, ON M1C 1J9For Sale
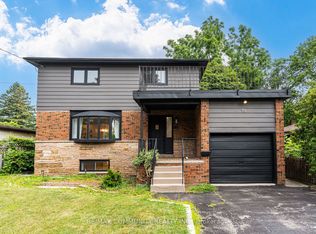 MLS ID #E13820450, RE/MAX COMMUNITY REALTY INC.. TRREB
 - C$875,0005 bd5 ba-- sqft44 Greenhedges Ct, Toronto, ON M1B 1T2For Sale
 MLS ID #E13648518, HOMELIFE ELITE SERVICES REALTY INC.. TRREB
