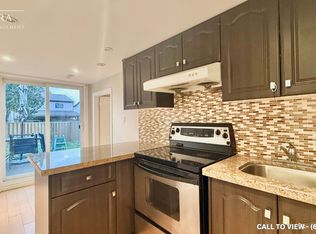
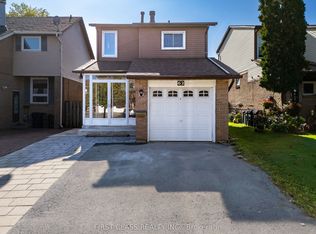
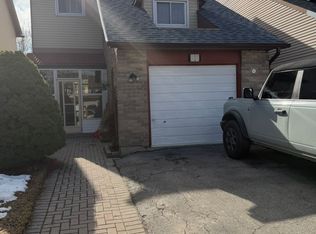
SPACIOUS 3-BEDROOM MAIN LEVEL UNIT IN A FAMILY-FRIENDLY NEIGHBORHOOD This home offers the perfect blend of modern convenience and versatile living. With its open-concept layout, abundant natural light, and thoughtfully designed finishes, this property is ideal for individuals or families seeking a welcoming home. KEY PROPERTY DETAILS: - Type: Main Level - Bedrooms: 3 - Bathrooms: 1.5 - Size: 1500 SQF - Parking: 2 spots included - Availability: Immediately UNIT AMENITIES: - Condition: The house is newly renovated, offering practicality and comfortable living. - Upgraded Kitchen: The modern kitchen is equipped with stainless steel appliances, Formica countertops and an upgraded backsplash, offering both style and functionality. - Flooring: Durable and elegant hardwood flooring throughout the unit. - Ceiling: The 8.5-foot ceilings create an open and airy ambiance, enhancing the overall spaciousness of the house. - Laundry: Convenient shared laundry facilities to make everyday living easier. - Bathrooms: The upgraded bathroom features modern fixtures, ensuring both style and comfort. - Closets: Regular-sized closets, organized and practical for daily storage. - Thermostat: A personal thermostat ensures climate control for comfortable living year-round. - Open Concept Layout: The open-concept design seamlessly connects the kitchen, dining, and living areas, optimizing space and flow. - Furnishing: Offered unfurnished, allowing flexibility to decorate and personalize the space. - Natural Light: Thoughtful design and well-positioned windows allow for tons of natural light, making the space bright and inviting. BUILDING AMENITIES: - View: Overlooks a peaceful courtyard and backyard, offering greenery and a sense of openness. - Private Garage: A spacious private garage ensures secure parking and storage. - Full Driveway: A spacious driveway accommodates parking, adding convenience and practicality. - Backyard Access: Shared backyard space, ideal for outdoor relaxation or enjoying sunny afternoons. NEIGHBORHOOD: Muirlands Drive in Scarborough is part of the family-friendly Milliken neighborhood, known for its quiet streets and welcoming atmosphere. The area features detached homes and townhouses, many well-maintained by long-term residents, creating a stable and community-oriented environment. Families benefit from proximity to schools such as Macklin Public School, local tutoring centers, and nearby supermarkets like Subzi Mandi Cash & Carry. With easy access to parks, shopping, and transit, Muirlands Drive offers a balanced mix of suburban comfort and urban convenience. Contact us today to schedule your showing and secure this exceptional unit! Tenants will be responsible for 70% of the utilities. This spacious main level unit comes with 2 parking spots.
This property is not currently displayed as for sale or rent on Zillow. This may be different from what's on other websites or public sources.