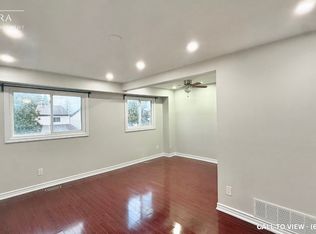
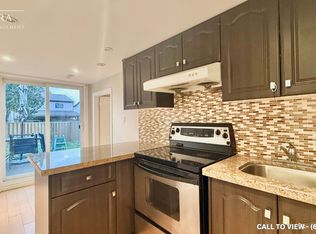
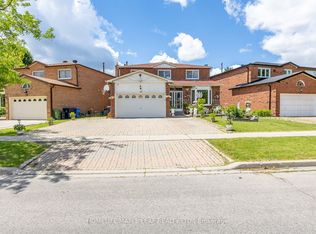
Welcome to 62 Muirlands Drive, a beautifully maintained detached home in the highly sought-after Milliken community. This inviting 3+1-bedroom residence offers a functional layout, new flooring throughout the main living areas, generously sized bedrooms, and newly completed interlocking. The finished walk-out basement provides valuable additional living space with excellent potential for a rental suite, home office, or recreation area. Enjoy a private, fully fenced backyard-perfect for relaxing, entertaining, and family gatherings. Notable updates include the windows, washroom, electrical panel, circuit breakers, and copper wiring. Ideally situated in a quiet, family-friendly neighbourhood close to schools, parks, TTC, shopping, grocery stores, restaurants, and everyday amenities. A wonderful opportunity to own a well-cared-for detached home in one of Scarborough's most desirable communities.
For sale
C$798,000
62 Muirlands Dr, Toronto, ON M1V 2B4
4beds
3baths
Single Family Residence
Built in ----
3,267 Square Feet Lot
$-- Zestimate®
C$--/sqft
C$-- HOA
What's special
Functional layoutGenerously sized bedroomsFinished walk-out basementPrivate fully fenced backyard
- 5 days
- 59
- 4
Zillow last checked:
Listing updated:
Listed by:
FIRST CLASS REALTY INC.
Source: TRREB,MLS®#: E13777504 Originating MLS®#: Toronto Regional Real Estate Board
Originating MLS®#: Toronto Regional Real Estate BoardFacts & features
Interior
Bedrooms & bathrooms
- Bedrooms: 4
- Bathrooms: 3
Primary bedroom
- Description: Primary Bedroom
- Level: Second
- Area: 8.93 Square Meters
- Area source: Other
- Dimensions: 3.26 x 2.74
Bedroom 2
- Description: Bedroom 2
- Level: Second
- Area: 9.9 Square Meters
- Area source: Other
- Dimensions: 3.60 x 2.75
Bedroom 3
- Description: Bedroom 3
- Level: Second
- Area: 12.9 Square Meters
- Area source: Other
- Dimensions: 4.30 x 3.00
Dining room
- Description: Dining Room
- Level: Main
- Area: 7.38 Square Meters
- Area source: Other
- Dimensions: 2.84 x 2.60
Kitchen
- Description: Kitchen
- Level: Main
- Area: 12.6 Square Meters
- Area source: Other
- Dimensions: 3.60 x 3.50
Living room
- Description: Living Room
- Level: Main
- Area: 15.5 Square Meters
- Area source: Other
- Dimensions: 5.00 x 3.10
Recreation
- Description: Recreation
- Level: Basement
- Area: 26.91 Square Meters
- Area source: Other
- Dimensions: 5.47 x 4.92
Heating
- Forced Air, Gas
Cooling
- Central Air
Features
- Other
- Basement: Finished,Walk-Out Access
- Has fireplace: Yes
Interior area
- Living area range: 1100-1500 null
Property
Parking
- Total spaces: 4
- Parking features: Private
- Has attached garage: Yes
Features
- Stories: 2.5
- Pool features: None
Lot
- Size: 3,267 Square Feet
Details
- Parcel number: 060400450
Construction
Type & style
- Home type: SingleFamily
- Property subtype: Single Family Residence
Materials
- Aluminum Siding, Brick
- Foundation: Concrete
- Roof: Asphalt Shingle
Utilities & green energy
- Sewer: Sewer
Community & HOA
Location
- Region: Toronto
Financial & listing details
- Annual tax amount: C$4,588
- Date on market: 9/13/2026
Price history
Price history is unavailable.
Public tax history
Tax history is unavailable.
Climate risks
Neighborhood: Milliken
Nearby schools
GreatSchools rating
No schools nearby
We couldn't find any schools near this home.
Similar homes
- C$825,0004 bd2 ba-- sqft50 Celeste Dr, Toronto, ON M1E 2V1For Sale
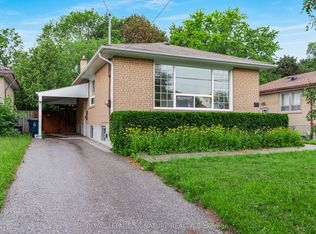 MLS ID #E13795648, ROYAL LEPAGE SIGNATURE REALTY. TRREB
 - C$968,0004 bd2 ba-- sqft81 Amanda Dr, Toronto, ON M1V 1C8For Sale
 MLS ID #E13775584, RE/MAX EXCEL REALTY LTD.. TRREB
 - C$789,0004 bd3 ba-- sqft102 Jenny Wren Way, Toronto, ON M2H 2Z2For Sale
 MLS ID #C13783674, HARVEY KALLES REAL ESTATE LTD.. TRREB
 - C$999,0004 bd3 ba-- sqft111 Knowles Dr, Toronto, ON M1X 1T4For Sale
 MLS ID #E13798168, HOMELIFE LANDMARK REALTY INC.. TRREB
