Welcome to this beautifully upgraded semi-detached condo, tucked away on a quiet court in the highly sought-after Guildwood community. Designed with both style and functionality in mind, this 3-bedroom home features a smart open-concept layout, hardwood floors, soaring 12-foot ceilings and tasteful upgrades throughout. The spacious L-shaped kitchen flows seamlessly into the family room, while the elevated living and dining areas overlook the space below, creating an open and airy feel. Upstairs, the generous primary suite features a walk-in closet and a 4-piece ensuite complete with a soaker tub and separate shower. The finished walkout basement provides additional living space with direct access to the fully fenced backyard-perfect for entertaining, relaxing or family enjoyment. Direct garage access adds everyday convenience. Ideally located just minutes from Guildwood GO Station, TTC, schools, the University of Toronto Scarborough, Centennial College, shopping, restaurants and the renowned Guild Park & Gardens. A rare opportunity to enjoy space, style and convenience in one of Scarborough's most desirable neighbourhoods.
For sale
C$819,000
11 Guildpark Ptwy, Toronto, ON M1J 3P1
3beds
3baths
Townhouse
Built in ----
-- sqft lot
$-- Zestimate®
C$--/sqft
C$225/mo HOA
What's special
Beautifully upgraded semi-detached condoQuiet courtSmart open-concept layoutHardwood floorsTasteful upgrades throughoutSpacious l-shaped kitchenFamily room
- 2 days |
- 9 |
- 0 |
Zillow last checked:
Listing updated:
Listed by:
CENTURY 21 LEADING EDGE REALTY INC.
Source: TRREB,MLS®#: E13708290 Originating MLS®#: Toronto Regional Real Estate Board
Originating MLS®#: Toronto Regional Real Estate BoardFacts & features
Interior
Bedrooms & bathrooms
- Bedrooms: 3
- Bathrooms: 3
Primary bedroom
- Level: Upper
- Dimensions: 4.12 x 3.18
Bedroom 2
- Level: Upper
- Dimensions: 3.54 x 2.7
Bedroom 3
- Level: Upper
- Dimensions: 3.31 x 2.81
Other
- Level: In Between
- Dimensions: 3.3 x 4.16
Other
- Level: Basement
- Dimensions: 5 x 3
Family room
- Level: Main
- Dimensions: 5.1 x 5.66
Foyer
- Level: Ground
- Dimensions: 1.5 x 2
Kitchen
- Level: Main
- Dimensions: 5.1 x 5.66
Living room
- Level: In Between
- Dimensions: 2.33 x 3.74
Heating
- Forced Air, Gas
Cooling
- Central Air
Appliances
- Laundry: In-Suite Laundry
Features
- None
- Basement: Finished with Walk-Out
- Has fireplace: Yes
Interior area
- Living area range: 1600-1799 null
Property
Parking
- Total spaces: 2
- Parking features: Mutual
- Has garage: Yes
Features
- Stories: 3
Details
- Parcel number: 121670011
Construction
Type & style
- Home type: Townhouse
- Property subtype: Townhouse
Materials
- Brick
Community & HOA
HOA
- Services included: Common Elements Included, Building Insurance Included, Parking Included
- HOA fee: C$225 monthly
- HOA name: MTCC
Location
- Region: Toronto
Financial & listing details
- Annual tax amount: C$3,500
- Date on market: 8/24/2026
Price history
Price history is unavailable.
Public tax history
Tax history is unavailable.
Climate risks
Neighborhood: Guildwood
Nearby schools
GreatSchools rating
No schools nearby
We couldn't find any schools near this home.
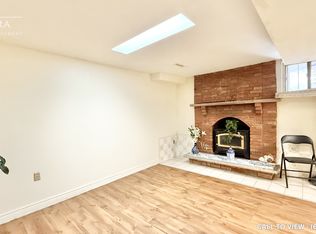
- C$--2 bd1 ba900 sqft14 Cranston Manor Ct #2, Toronto, ON M1J3M6Off Market
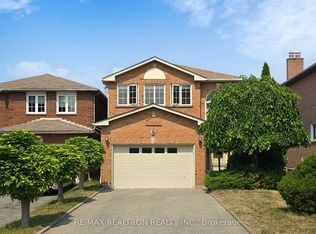
- C$1,150,0004 bd4 ba-- sqft9 Cranston Manor Ct, Toronto, ON M1J3M7For Sale
- C$2,8002 bd2 ba-- sqft10 Guildwood Pkwy #1132, Toronto, ON M1E5B5For Rent

- C$699,9002 bd2 ba-- sqft10 Guildwood Pkwy #329A, Toronto, ON M1E5B5For Sale

- C$828,8887 bd4 ba-- sqft64 Dale Ave, Toronto, ON M1J3J5For Sale
- C$1,8002 bd1 ba-- sqft44 Guildcrest Dr, Toronto, ON M1E1E4For Rent
- C$1,8502 bd1 ba900 sqft44 Guildcrest Dr #2, Toronto, ON M1E1E4For Rent
- C$--3 bd1 ba-- sqft207 Scarborough Golf Club Rd #3-BEDROOM, Toronto, ON M1J3G7Off Market
Similar homes
- C$850,0003 bd2 ba-- sqft33 Jeanette St, Toronto, ON M1M 3G3For Sale
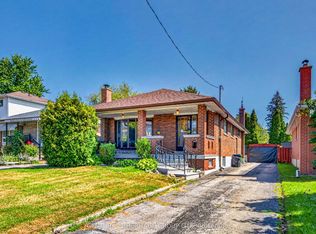 MLS ID #E13709430, CENTURY 21 HERITAGE GROUP LTD.. TRREB
 - C$899,0003 bd3 ba-- sqft128 Holmcrest Trl, Toronto, ON M1C 1V5For Sale
 MLS ID #E13710792, KELLER WILLIAMS ADVANTAGE REALTY. TRREB
 - C$875,0004 bd2 ba-- sqft50 Celeste Dr, Toronto, ON M1E 2V1For Sale
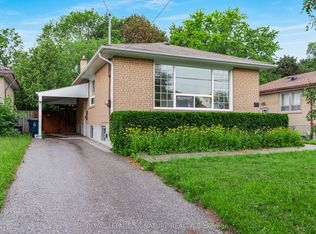 MLS ID #E13672934, ROYAL LEPAGE SIGNATURE REALTY. TRREB
 - C$799,0004 bd3 ba-- sqft287 Kingston Rd, Toronto, ON M4L 1T6For Sale
 MLS ID #E13683882, RE/MAX HALLMARK RICHARDS GROUP REALTY LTD.. TRREB
 - C$825,0004 bd2 ba-- sqft5 Greyabbey Trl, Toronto, ON M1E 1V6For SaleMLS ID #E13087440, SUTTON GROUP OLD MILL REALTY INC.. TRREB
- C$800,0004 bd2 ba-- sqft16 Stanbridge Ct, Toronto, ON M1B 2S5For SaleMLS ID #E13613938, RE/MAX METROPOLIS REALTY. TRREB
- C$649,0003 bd3 ba-- sqft48 Bonis Ave, Toronto, ON M1T 2V1For SaleMLS ID #E13675224, T-ONE GROUP REALTY INC.,. TRREB
- C$698,0004 bd2 ba-- sqft30 Chichester Pl #21, Toronto, ON M1T 3S5For SaleMLS ID #E13682448, CHESTNUT PARK REAL ESTATE LIMITED. TRREB
- C$775,0003 bd2 ba-- sqft7 Dawson St, Whitby, ON L1N 6B3For SaleMLS ID #E13704696, CENTURY 21 LEADING EDGE REALTY INC.. TRREB
- C$899,0005 bd5 ba-- sqft44 Greenhedges Ct, Toronto, ON M1B 1T2For SaleMLS ID #E13648518, HOMELIFE ELITE SERVICES REALTY INC.. TRREB
- C$798,0003 bd2 ba-- sqft108 Finch Ave W #A30, Toronto, ON M2N 6W6For SaleMLS ID #C13626028, RIGHT AT HOME REALTY INC.. TRREB
- C$949,9004 bd3 ba-- sqft131 Yatescastle Dr, Toronto, ON M3L 2L4For SaleMLS ID #W13707444, RE/MAX NOBLECORP REAL ESTATE. TRREB
- C$799,0006 bd4 ba-- sqft26 Ted Wray Cir, Toronto, ON M3L 0G5For SaleMLS ID #W13658110, REMAX YOUR COMMUNITY REALTY. TRREB
- C$799,9004 bd4 ba-- sqft220 Lageer Dr, Whitchurch Stouffville, ON L4A 0X1For SaleMLS ID #N13676656, RE/MAX COMMUNITY REALTY INC.. TRREB
- C$999,9003 bd2 ba-- sqft38 Lingarde Dr, Toronto, ON M1R 1X6For SaleMLS ID #E13690328, ROYAL LEPAGE SIGNATURE REALTY. TRREB
- C$1,149,0004 bd3 ba-- sqft57A Watson St, Toronto, ON M1C 1E2For SaleMLS ID #E13466998, ROYAL LEPAGE PRG REAL ESTATE. TRREB
- C$884,9004 bd3 ba-- sqft2138 Eglinton Ave W, Toronto, ON M6E 2K8For SaleMLS ID #W13632682, SUTTON GROUP REALTY SYSTEMS INC.. TRREB
- C$779,0003 bd3 ba-- sqft266 Simonston Blvd, Markham, ON L3T 4T5For SaleMLS ID #N13506670, CENTURY 21 RED STAR REALTY INC.. TRREB
- C$868,0004 bd2 ba-- sqft54 Ashridge Dr, Toronto, ON M1V 1P2For SaleMLS ID #E13497634, NU STREAM REALTY (TORONTO) INC.. TRREB
- C$949,9003 bd4 ba-- sqft22 Andona Cres, Toronto, ON M1C 5J6For SaleMLS ID #E13513732, CENTURY 21 LEADING EDGE REALTY INC.. TRREB
