Location, Location! Tucked in an in-demand area of Centennial, 128 Holmcrest provides a fabulous opportunity to create your own forever home. This home features a rare 4 level sidesplit floor plan - it's surprisingly large! Bright living and dining spaces, three generous bedrooms with ample storage, and a large family room overlooking the back yard and inground pool. The primary bedroom is huge, spanning the width of the home overlooking the pool and back yard. Plenty of storage in all the bedrooms - plus a walk-in hall storage closet, too! The lower level rec-room is surprisingly bright with real wood panelling creating a cosy retreat. There's a working sauna & powder room on this level. A full basement room with wood burning fireplace is yours to re-imagine. Steps from Wanita Park and the Highland Creek Ravine system, you can follow scenic trails all the way to Lake Ontario or U of T Scarborough. Commuting is simple with quick access to both Rouge Hill and Guildwood GO Stations. Surrounded by top-tier schools and French Immersion options, this home offers a chance to create your dream home in this sought-after pocket with great neighbours. This location truly delivers the best in the area of nature, convenience and community.
For sale
C$965,000
128 Holmcrest Trl, Toronto, ON M1C 1V5
3beds
3baths
Single Family Residence
Built in ----
6,757 Square Feet Lot
$-- Zestimate®
C$--/sqft
C$-- HOA
What's special
Walk-in hall storage closetWorking saunaInground pool
- 18 days
- 36
- 0
Zillow last checked:
Listing updated:
Listed by:
KELLER WILLIAMS ADVANTAGE REALTY
Source: TRREB,MLS®#: E13817914 Originating MLS®#: Toronto Regional Real Estate Board
Originating MLS®#: Toronto Regional Real Estate BoardFacts & features
Interior
Bedrooms & bathrooms
- Bedrooms: 3
- Bathrooms: 3
Primary bedroom
- Description: Primary Bedroom
- Level: Upper
- Area: 17.25 Square Meters
- Area source: Other
- Dimensions: 5.15 x 3.35
Bedroom
- Description: Bedroom
- Level: Upper
- Area: 10.99 Square Meters
- Area source: Other
- Dimensions: 3.58 x 3.07
Bedroom
- Description: Bedroom
- Level: Upper
- Area: 9.67 Square Meters
- Area source: Other
- Dimensions: 3.58 x 2.70
Dining room
- Description: Dining Room
- Level: Main
- Area: 12.35 Square Meters
- Area source: Other
- Dimensions: 3.05 x 4.05
Family room
- Description: Family Room
- Level: Main
- Area: 19.7 Square Meters
- Area source: Other
- Dimensions: 5.88 x 3.35
Kitchen
- Description: Kitchen
- Level: Main
- Area: 14.04 Square Meters
- Area source: Other
- Dimensions: 4.19 x 3.35
Living room
- Description: Living Room
- Level: Main
- Area: 20.98 Square Meters
- Area source: Other
- Dimensions: 5.18 x 4.05
Other
- Description: Recreation
- Level: Basement
- Area: 30.52 Square Meters
- Area source: Other
- Dimensions: 5.48 x 5.57
Recreation
- Description: Recreation
- Level: Basement
- Area: 27.81 Square Meters
- Area source: Other
- Dimensions: 7.62 x 3.65
Heating
- Baseboard, Electric
Cooling
- None
Features
- Sauna, Central Vacuum
- Basement: Finished
- Has fireplace: Yes
- Fireplace features: Natural Gas
Interior area
- Living area range: 1500-2000 null
Video & virtual tour
Property
Parking
- Total spaces: 4
- Parking features: Private
- Has attached garage: Yes
Features
- Has private pool: Yes
- Pool features: In Ground
Lot
- Size: 6,757 Square Feet
- Features: Public Transit, Rec./Commun.Centre
Details
- Parcel number: 065230186
Construction
Type & style
- Home type: SingleFamily
- Property subtype: Single Family Residence
Materials
- Brick, Aluminum Siding
- Foundation: Concrete Block
- Roof: Asphalt Shingle
Utilities & green energy
- Sewer: Sewer
Community & HOA
Location
- Region: Toronto
Financial & listing details
- Annual tax amount: C$4,969
- Date on market: 9/23/2026
Price history
Price history is unavailable.
Public tax history
Tax history is unavailable.
Climate risks
Neighborhood: Centennial Scarborough
Nearby schools
GreatSchools rating
No schools nearby
We couldn't find any schools near this home.



Similar homes

- C$999,8005 bd3 ba-- sqft24 Charles Tupper Dr, Toronto, ON M1C 2B1For Sale
 MLS ID #E13842344, RE/MAX HALLMARK REALTY LTD.. TRREB
 - C$999,9993 bd2 ba-- sqft433 Brownfield Gdns, Toronto, ON M1C 2Y6For Sale
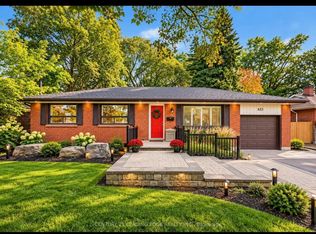 MLS ID #E13864060, CENTURY 21 LEADING EDGE REALTY INC.. TRREB
 - C$879,0004 bd3 ba-- sqft11 Gillbank Cres, Toronto, ON M1E 4H8For Sale
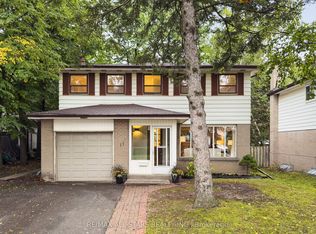 MLS ID #E13765176, RE/MAX ALL-STARS REALTY INC.. TRREB
 - C$939,0004 bd2 ba-- sqft40 Wortham Dr, Toronto, ON M1G 1W4For Sale
 MLS ID #E13610490, Coldwell Banker Electric Realty. TRREB
