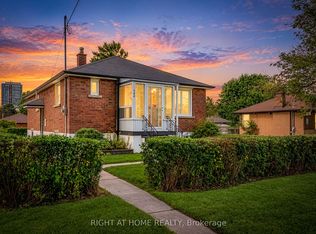
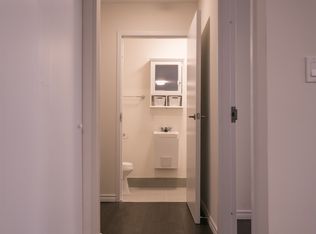
Attention first time buyers, growing families & empty nesters, welcome to 15 Wetherby Drive, situated in the friendly Knob Hill neighbourhood. Lovingly maintained by the same owners for 50 years this 3+2 bedroom red brick, raised bungalow (approximately 2,200sqft total living space), will not disappoint! Features an open concept floor plan loaded with hardwood floors, a sun-filled living room overlooking formal dining area with walk-thru to bright airy kitchen with good storage. Spacious primary bedroom with double closet and two more good sized bedrooms. Basement features, large recreation room with above grade windows, two additional bedrooms, kitchenette & 3pc bath. Fantastic 44' by 114' south facing yard. Side entrance to yard, 4 car driveway, furnace '24, a/c '17, roof '19, fridge '23, washing machine '23, Close to schools, shopping, TTC & Eglinton Go Train. This home is a must see!
For sale
C$899,000
15 Wetherby Dr, Toronto, ON M1J 1L5
5beds
2baths
Single Family Residence
Built in ----
5,026 Square Feet Lot
$-- Zestimate®
C$--/sqft
C$-- HOA
What's special
Open concept floor planHardwood floorsSide entrance to yard
- 9 days
- 48
- 2
Zillow last checked:
Listing updated:
Listed by:
CENTURY 21 LEADING EDGE REALTY INC.
Source: TRREB,MLS®#: E13767616 Originating MLS®#: Toronto Regional Real Estate Board
Originating MLS®#: Toronto Regional Real Estate BoardFacts & features
Interior
Bedrooms & bathrooms
- Bedrooms: 5
- Bathrooms: 2
Primary bedroom
- Level: Ground
- Dimensions: 3.9 x 3.05
Bedroom 2
- Level: Ground
- Dimensions: 3 x 2.8
Bedroom 3
- Level: Ground
- Dimensions: 3.15 x 3
Bedroom 4
- Level: Basement
- Dimensions: 3.8 x 3.1
Bedroom 5
- Level: Basement
- Dimensions: 3 x 2.8
Dining room
- Level: Ground
- Dimensions: 3.15 x 2.9
Kitchen
- Level: Ground
- Dimensions: 3 x 2.95
Living room
- Level: Ground
- Dimensions: 5 x 3.05
Other
- Level: Basement
- Dimensions: 2.7 x 2.25
Recreation
- Level: Basement
- Dimensions: 6 x 3.7
Heating
- Forced Air, Gas
Cooling
- Central Air
Features
- Primary Bedroom - Main Floor
- Basement: Full,Partially Finished
- Has fireplace: No
Interior area
- Living area range: 1100-1500 null
Video & virtual tour
Property
Parking
- Total spaces: 4
- Parking features: Private
- Has garage: Yes
- Has carport: Yes
Features
- Pool features: None
- Waterfront features: None
Lot
- Size: 5,026 Square Feet
- Features: Public Transit, School, Rectangular Lot
Details
- Additional structures: Garden Shed
- Parcel number: 063550298
Construction
Type & style
- Home type: SingleFamily
- Architectural style: Bungalow-Raised
- Property subtype: Single Family Residence
Materials
- Brick
- Foundation: Concrete Block
- Roof: Asphalt Shingle
Utilities & green energy
- Sewer: Sewer
Community & HOA
Location
- Region: Toronto
Financial & listing details
- Annual tax amount: C$4,290
- Date on market: 9/10/2026
Price history
Price history is unavailable.
Public tax history
Tax history is unavailable.
Climate risks
Neighborhood: Eglington East
Nearby schools
GreatSchools rating
No schools nearby
We couldn't find any schools near this home.
Similar homes
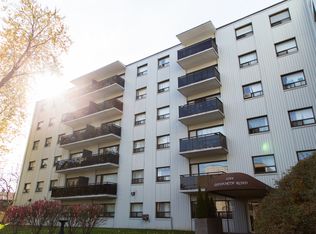
- C$999,9004 bd2 ba-- sqft23 Penetang Cres, Toronto, ON M1K 4Y4For Sale
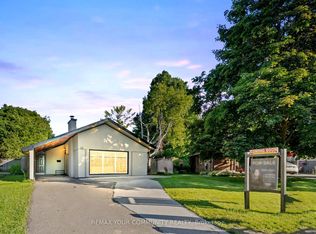 MLS ID #E13784386, REMAX YOUR COMMUNITY REALTY. TRREB
 - C$825,0005 bd2 ba-- sqft79 Greenock Ave, Toronto, ON M1G 3A2For Sale
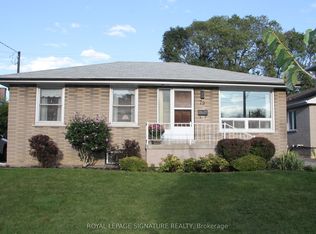 MLS ID #E13798716, ROYAL LEPAGE SIGNATURE REALTY. TRREB
 - C$899,0004 bd3 ba-- sqft11 Gillbank Cres, Toronto, ON M1E 4H8For Sale
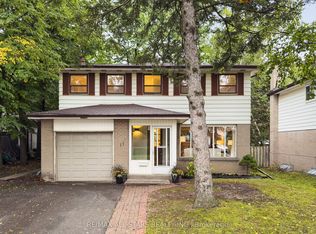 MLS ID #E13765176, RE/MAX ALL-STARS REALTY INC.. TRREB
 - C$825,0004 bd2 ba-- sqft50 Celeste Dr, Toronto, ON M1E 2V1For Sale
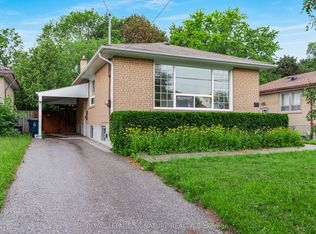 MLS ID #E13795648, ROYAL LEPAGE SIGNATURE REALTY. TRREB
