Original owner since 1983' Meticulously maintained, all-brick detached home with a double-car garage, situated in Scarborough's desirable Agincourt North neighborhood. Set on a 33 x 114 ft lot, this spacious 4+1 bedroom, 4-bathroom home offers over 1,800 sq. ft. of living space, plus a finished basement, providing exceptional flexibility for large or multi-generational families. The functional layout features a formal living room with a large bay window, formal dining room, family room, and kitchen with a breakfast area. Multiple living spaces offer endless possibilities for growing families, investors, and renovators looking to customize or unlock the property's full potential. Enjoy a generous backyard complete with a gazebo, perfect for entertaining and outdoor relaxation. Conveniently located just minutes from schools, parks, shopping, Highway 401, the upcoming subway station, and an abundance of natural amenities. A fantastic opportunity to own a well-maintained home in a sought-after neighborhood!
For sale
C$788,888
54 Redhead Cres, Toronto, ON M1V 3B4
5beds
4baths
Single Family Residence
Built in ----
3,821 Square Feet Lot
$-- Zestimate®
C$--/sqft
C$-- HOA
What's special
All-brick detached homeDouble-car garageFinished basementFormal dining roomFamily roomMultiple living spaces
- 2 days
- 65
- 2
Zillow last checked:
Listing updated:
Listed by:
RE/MAX HALLMARK REALTY LTD.
Source: TRREB,MLS®#: E14128952 Originating MLS®#: Toronto Regional Real Estate Board
Facts & features
Interior
Bedrooms & bathrooms
- Bedrooms: 5
- Bathrooms: 4
Heating
- Forced Air, Gas
Cooling
- Central Air
Features
- None
- Basement: Finished
- Has fireplace: Yes
- Fireplace features: Wood Burning Stove
Interior area
- Living area range: 1500-2000 null
Property
Parking
- Total spaces: 4
- Parking features: Private Double
- Has garage: Yes
Features
- Stories: 2
- Pool features: None
Lot
- Size: 3,821 Square Feet
Details
- Parcel number: 060440330
Construction
Type & style
- Home type: SingleFamily
- Property subtype: Single Family Residence
Materials
- Brick
- Foundation: Poured Concrete
- Roof: Asphalt Shingle
Utilities & green energy
- Sewer: Sewer
Community & HOA
Location
- Region: Toronto
Financial & listing details
- Annual tax amount: C$5,409
- Date on market: 10/29/2026
Price history
Price history is unavailable.
Public tax history
Tax history is unavailable.
Climate risks
Neighborhood: Agincourt North
Nearby schools
GreatSchools rating
No schools nearby
We couldn't find any schools near this home.


Similar homes
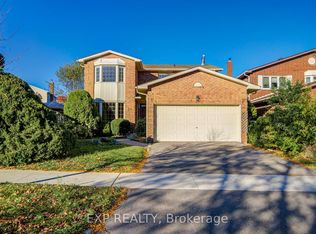
- C$849,0005 bd2 ba-- sqft66 Crow Trl, Toronto, ON M1B 1X7For Sale
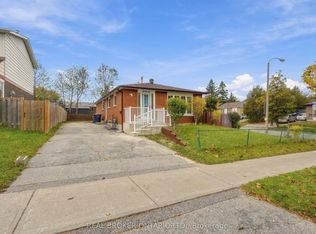 MLS ID #E14132778, REAL BROKER ONTARIO LTD.. TRREB
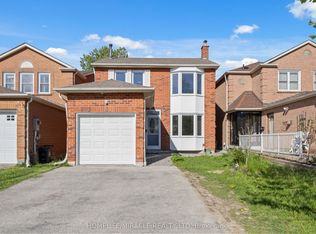
- C$895,0006 bd3 ba-- sqft62 Ardgowan Cres, Toronto, ON M1V 1B3For Sale
 MLS ID #E13669668, RE/MAX EXCEL REALTY LTD.. TRREB
- C$800,0004 bd2 ba-- sqft16 Stanbridge Ct, Toronto, ON M1B 2S5For Sale
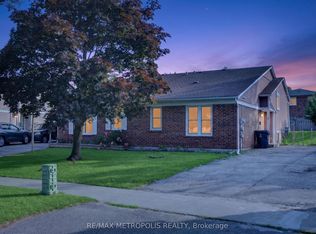 MLS ID #E13613938, RE/MAX METROPOLIS REALTY. TRREB
- C$760,0003 bd3 ba-- sqft65 Wagon Trailway, Toronto, ON M2J 4V4For Sale
 MLS ID #C14124490, GOLDENWAY REAL ESTATE LTD.. TRREB
