Experience this meticulously maintained 3-bedroom, 3-bathroom townhouse situated in one of North York's most coveted neighborhoods. Boasting over 2,100 sq. ft. of versatile living space, this home features a sprawling modern kitchen and a primary suite designed as a private sanctuary-complete with a generous walk-in closet and a flexible den/storage nook. The inviting dining area flows seamlessly onto an expansive terrace, creating the perfect backdrop for outdoor entertaining. The ground floor offers a cozy walk-out basement that serves as a multi-functional family room or home studio, providing direct access to the garage for ultimate convenience. Step outside to your own serene, professionally landscaped private garden. The location is truly unbeatable: just minutes from Highways 404 and 401, Fairview Mall, and the TTC subway. This property perfectly captures the essence of modern urban living-offering a peaceful retreat in the heart of the city.
For sale
C$879,000
65 Wagon Trailway, Toronto, ON M2J 4V4
3beds
3baths
Townhouse
Built in ----
-- sqft lot
$-- Zestimate®
C$--/sqft
C$650/mo HOA
What's special
Sprawling modern kitchenGenerous walk-in closetInviting dining areaExpansive terraceCozy walk-out basement
- 105 days |
- 13 |
- 1 |
Zillow last checked:
Listing updated:
Listed by:
GOLDENWAY REAL ESTATE LTD.
Source: TRREB,MLS®#: C12942234 Originating MLS®#: Toronto Regional Real Estate Board
Originating MLS®#: Toronto Regional Real Estate BoardFacts & features
Interior
Bedrooms & bathrooms
- Bedrooms: 3
- Bathrooms: 3
Primary bedroom
- Description: Primary Bedroom
- Level: Second
- Area: 16.66 Square Meters
- Area source: Other
- Dimensions: 4.80 x 3.47
Bedroom 2
- Description: Bedroom 2
- Level: Second
- Area: 8.99 Square Meters
- Area source: Other
- Dimensions: 2.63 x 3.42
Bedroom 3
- Description: Bedroom 3
- Level: Second
- Area: 13.46 Square Meters
- Area source: Other
- Dimensions: 3.59 x 3.75
Dining room
- Description: Dining Room
- Level: Main
- Area: 13.45 Square Meters
- Area source: Other
- Dimensions: 4.31 x 3.12
Kitchen
- Description: Kitchen
- Level: Main
- Area: 16.89 Square Meters
- Area source: Other
- Dimensions: 3.64 x 4.64
Living room
- Description: Living Room
- Level: Main
- Area: 19.98 Square Meters
- Area source: Other
- Dimensions: 3.60 x 5.55
Recreation
- Description: Recreation
- Level: Ground
- Area: 20.44 Square Meters
- Area source: Other
- Dimensions: 3.65 x 5.60
Utility room
- Description: Utility Room
- Level: Ground
- Area: 14.27 Square Meters
- Area source: Other
- Dimensions: 3.15 x 4.53
Heating
- Forced Air, Gas
Cooling
- Central Air
Appliances
- Laundry: Ensuite
Features
- Basement: Finished with Walk-Out
- Has fireplace: Yes
- Fireplace features: Recreation Room
Interior area
- Living area range: 1400-1599 null
Property
Parking
- Total spaces: 2
- Parking features: Private, Garage Door Opener
- Has attached garage: Yes
Features
- Stories: 2
- Exterior features: Open Balcony
Lot
- Features: Cul de Sac/Dead End, Fenced Yard
Construction
Type & style
- Home type: Townhouse
- Property subtype: Townhouse
- Attached to another structure: Yes
Materials
- Brick
Community & HOA
HOA
- Services included: Cable TV Included, Common Elements Included, Building Insurance Included, Parking Included, Water Included
- HOA fee: C$650 monthly
- HOA name: Ycc
Location
- Region: Toronto
Financial & listing details
- Annual tax amount: C$4,532
- Date on market: 4/1/2026
GOLDENWAY REAL ESTATE LTD.
GOLDENWAY REAL ESTATE LTD.
By pressing Contact Agent, you agree that the real estate professional identified above may call/text you about your search, which may involve use of automated means and pre-recorded/artificial voices. You don't need to consent as a condition of buying any property, goods, or services. Message/data rates may apply. You also agree to our Terms of Use. Zillow does not endorse any real estate professionals. We may share information about your recent and future site activity with your agent to help them understand what you're looking for in a home.
Price history
Price history is unavailable.
Public tax history
Tax history is unavailable.
Climate risks
Neighborhood: Pleasant View
Nearby schools
GreatSchools rating
No schools nearby
We couldn't find any schools near this home.
- C$965,0003 bd2 ba-- sqft15 Clematis Rd, Toronto, ON M2J4X1For Sale

- C$929,8004 bd2 ba-- sqft6 Snapdragon Dr, Toronto, ON M2J4X6For Sale
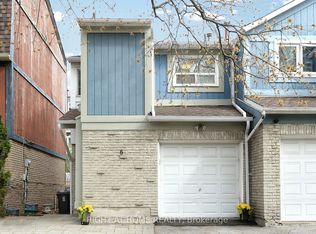
- C$975,0003 bd2 ba-- sqft22 Snapdragon Dr, Toronto, ON M2J4X6For Sale

- C$2,8502 bd2 ba-- sqft1900 Sheppard Ave E #208, Toronto, ON M2J4T4For Rent
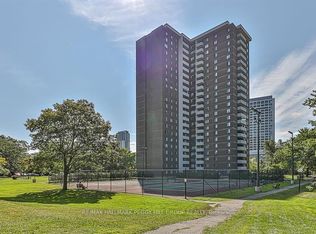
- C$389,0002 bd1 ba-- sqft1900 Sheppard Ave E #2203, Toronto, ON M2J4T4For Sale
- C$499,0003 bd2 ba-- sqft5 Old Sheppard Ave #1801, Toronto, ON M2J4K3For Sale
- C$420,0003 bd1 ba-- sqft5 Old Sheppard Ave #1003, Toronto, ON M2J4K3For Sale
- C$--2 bd1 ba860 sqft5 Old Sheppard Ave #1104, Toronto, ON M2J4K3Off Market
Similar homes
- C$999,0004 bd3 ba-- sqft62 Ardgowan Cres, Toronto, ON M1V 1B3For Sale
 MLS ID #E13565548, REAL ESTATE HOMEWARD. TRREB
 - C$799,8883 bd3 ba-- sqft83 Mondeo Dr #539, Toronto, ON M1P 5B6For Sale
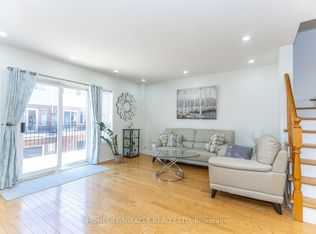 MLS ID #E13128702, HOMELIFE/MIRACLE REALTY LTD. TRREB
 - C$789,0004 bd3 ba-- sqft5 Cheatham Pl, Toronto, ON M1B 1C1For Sale
 MLS ID #E13215534, CENTURY 21 INNOVATIVE REALTY INC.. TRREB
 - C$899,0004 bd3 ba-- sqft176 Goldhawk Trl, Toronto, ON M1V 1X2For Sale
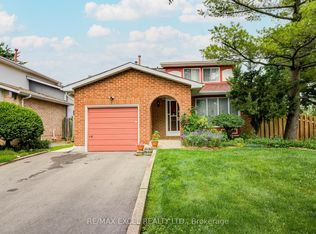 MLS ID #E13524296, RE/MAX EXCEL REALTY LTD.. TRREB
 - C$939,9004 bd3 ba-- sqft251A Chisholm Ave, Toronto, ON M4C 4W5For SaleMLS ID #E13561048, SAGE REAL ESTATE LIMITED. TRREB
- C$899,0004 bd3 ba-- sqft111 Knowles Dr, Toronto, ON M1X 1T4For SaleMLS ID #E13551238, HOMELIFE LANDMARK REALTY INC.. TRREB
- C$779,0003 bd3 ba-- sqft266 Simonston Blvd, Markham, ON L3T 4T5For SaleMLS ID #N13506670, CENTURY 21 RED STAR REALTY INC.. TRREB
- C$799,0003 bd2 ba-- sqft27 Dunkeld Way, Markham, ON L3T 4Y8For SaleMLS ID #N13543058, REMAX YOUR COMMUNITY REALTY. TRREB
- C$739,0003 bd2 ba-- sqft29 Fundy Bay Blvd #18, Toronto, ON M1W 3A2For SaleMLS ID #E13088064, HOMELIFE LANDMARK REALTY INC.. TRREB
- C$1,088,0006 bd4 ba-- sqft5 Kellen St, Toronto, ON M1T 2H1For SaleMLS ID #E13549026, CENTURY 21 PERCY FULTON LTD.. TRREB
- C$949,0003 bd2 ba-- sqft23 Gaiety Dr, Toronto, ON M1H 1B9For SaleMLS ID #E13537818, SUTTON GROUP-HERITAGE REALTY INC.. TRREB
- C$699,9003 bd3 ba-- sqft17 Sadlee Cove Cres, Toronto, ON M1V 1Y3For SaleMLS ID #E13507568, RE/MAX EXCEL REALTY LTD.. TRREB
- C$799,9004 bd2 ba-- sqft20 Proud Grv, Toronto, ON M1B 1S2For SaleMLS ID #E13542158, Keller Williams Energy Real Estate. TRREB
- C$888,0004 bd4 ba-- sqft200 Invergordon Ave, Toronto, ON M1S 4A1For SaleMLS ID #E12927946, BAY STREET INTEGRITY REALTY INC.. TRREB
- C$1,050,0003 bd2 ba-- sqft19 Scarboro Cres, Toronto, ON M1M 2J3For SaleMLS ID #E13545076, CENTURY 21 LEADING EDGE REALTY INC.. TRREB
- C$649,0004 bd2 ba-- sqft331 Military Trl #10, Toronto, ON M1E 4E3For SaleMLS ID #E13549324, Signature Elite Realty Ltd.. TRREB
- C$829,0002 bd3 ba-- sqft22 Lakeridge Dr, Toronto, ON M1C 5C2For SaleMLS ID #E13536196, RE/MAX REAL ESTATE CENTRE INC.. TRREB
- C$539,0003 bd2 ba-- sqft79 Driftwood Ave #62, Toronto, ON M3N 2M7For SaleMLS ID #W13564228, RE/MAX MILLENNIUM REAL ESTATE. TRREB
- C$899,8883 bd2 ba-- sqft48 N Woodrow Blvd, Toronto, ON M1K 1W3For SaleMLS ID #E13173912, REMAX YOUR COMMUNITY REALTY. TRREB
- C$859,0004 bd3 ba-- sqft45 Weston Rd, Toronto, ON M6N 5H3For SaleMLS ID #W13478646, RE/MAX PROFESSIONALS INC.. TRREB
