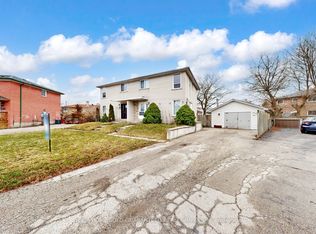
This spacious 3+1 bedroom bungalow offers an extremely favourable layout with a separate entrance to a spacious and fully finished basement with excellent rental potential! Thoughtfully upgraded over the years, the home features new flooring, a large kitchen w/ a breakfast bar, granite counter tops with S/S appliances, a 200-amp electrical panel and a beautifully finished stone embedded concrete patio at both the front and back of the home. **Just steps from Guildwood GO Station, this property is ideally positioned for commuters.** With major development activity already underway along Kingston Rd including the proposed Kingston Rd LRT, multiple proposed high rise towers, this is a prime opportunity to invest and live in one of Scarborough's most promising communities. Surrounded by parks & trails such as Greenvale Park, Morningside Park, Cedar Ridge Park & Highland Creek Park. Only a few minutes to schools, shopping and other essential amenities.
For sale
C$749,900
53 Glory Cres, Toronto, ON M1E 2B9
4beds
2baths
Single Family Residence
Built in ----
3,585 Square Feet Lot
$-- Zestimate®
C$--/sqft
C$-- HOA
What's special
New flooringGranite counter tops
- 4 days
- 21
- 0
Zillow last checked:
Listing updated:
Listed by:
REMAX YOUR COMMUNITY REALTY
Source: TRREB,MLS®#: E13817102 Originating MLS®#: Toronto Regional Real Estate Board
Originating MLS®#: Toronto Regional Real Estate BoardFacts & features
Interior
Bedrooms & bathrooms
- Bedrooms: 4
- Bathrooms: 2
Primary bedroom
- Level: Main
- Dimensions: 3.69 x 4.57
Bedroom 2
- Level: Main
- Dimensions: 3.49 x 2.62
Bedroom 3
- Level: Main
- Dimensions: 3.21 x 2.83
Bedroom 4
- Level: Basement
- Dimensions: 3.91 x 5.28
Bathroom
- Level: Main
- Dimensions: 1.96 x 1.8
Bathroom
- Level: Basement
- Dimensions: 3.59 x 2.17
Dining room
- Level: Main
- Dimensions: 2.76 x 4.71
Kitchen
- Level: Main
- Dimensions: 3.5 x 3.67
Laundry
- Level: Basement
- Dimensions: 4.38 x 3.58
Living room
- Level: Main
- Dimensions: 2.99 x 4.71
Recreation
- Level: Basement
- Dimensions: 8.2 x 7.23
Utility room
- Level: Basement
- Dimensions: 1.44 x 3.32
Heating
- Forced Air, Gas
Cooling
- Central Air
Features
- Flooring: Carpet Free
- Basement: Finished,Separate Entrance
- Has fireplace: No
Interior area
- Living area range: 700-1100 null
Property
Parking
- Total spaces: 2
Features
- Pool features: None
Lot
- Size: 3,585 Square Feet
Details
- Parcel number: 063760202
Construction
Type & style
- Home type: SingleFamily
- Architectural style: Bungalow
- Property subtype: Single Family Residence
Materials
- Brick
- Foundation: Unknown
- Roof: Asphalt Shingle
Utilities & green energy
- Sewer: Sewer
Community & HOA
Location
- Region: Toronto
Financial & listing details
- Annual tax amount: C$3,340
- Date on market: 9/23/2026
Price history
Price history is unavailable.
Public tax history
Tax history is unavailable.
Climate risks
Neighborhood: West Hill
Nearby schools
GreatSchools rating
No schools nearby
We couldn't find any schools near this home.
Similar homes
- C$825,0004 bd2 ba-- sqft50 Celeste Dr, Toronto, ON M1E 2V1For Sale
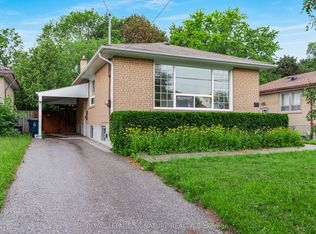 MLS ID #E13795648, ROYAL LEPAGE SIGNATURE REALTY. TRREB
 - C$839,0006 bd2 ba-- sqft79 Samson Cres, Toronto, ON M1G 1N2For Sale
 MLS ID #E13831192, ROYAL LEPAGE CERTIFIED REALTY. TRREB
 - C$825,0005 bd2 ba-- sqft79 Greenock Ave, Toronto, ON M1G 3A2For Sale
 MLS ID #E13798716, ROYAL LEPAGE SIGNATURE REALTY. TRREB
 - C$799,9003 bd2 ba-- sqft171 Petworth Cres, Toronto, ON M1S 3M6For Sale
 MLS ID #E13822690, ROYAL LEPAGE SIGNATURE REALTY. TRREB
