Well-Maintained And Immaculately Kept 3-Bedroom Condo Townhouse In A Conveniently Located Community, Close To The GO Train And Public Transportation. Bright And Spacious, This Well-Cared-For Home Features Three Bedrooms, Two Bathrooms, A Finished Den On The Lower Level, Convenient Lower-Level Laundry, And A Walkout To A Completely Private Yard Backing Onto The Complex Parkette. The Home Has Been Lovingly Maintained By Its Owners And Is In Move-In Condition, With Nothing To Do But Move In And Enjoy. Offering A Comfortable And Functional Layout With Plenty Of Natural Light And A Private Outdoor Space. Conveniently Located Close To Shopping, Schools, Parks, Transit And Everyday Amenities. A Wonderful Opportunity For First-Time Buyers, Families Or Anyone Looking For A Well-Cared-For Home In A Convenient And Well-Connected Community.
For sale
C$619,900
33 Celeste Dr #15, Toronto, ON M1E 2V2
3beds
2baths
Townhouse
Built in ----
-- sqft lot
$-- Zestimate®
C$--/sqft
C$427/mo HOA
What's special
Bright and spaciousThree bedroomsTwo bathroomsConvenient lower-level laundryComfortable and functional layoutPlenty of natural lightPrivate outdoor space
- 6 days
- 20
- 1
Zillow last checked:
Listing updated:
Listed by:
RE/MAX REAL ESTATE CENTRE INC.
Source: TRREB,MLS®#: E13828474 Originating MLS®#: Toronto Regional Real Estate Board
Originating MLS®#: Toronto Regional Real Estate BoardFacts & features
Interior
Bedrooms & bathrooms
- Bedrooms: 3
- Bathrooms: 2
Primary bedroom
- Level: Third
- Dimensions: 11.65 x 11.98
Bedroom 2
- Level: Third
- Dimensions: 12.8 x 9.02
Bedroom 3
- Level: Third
- Dimensions: 10.66 x 9.02
Dining room
- Level: Second
- Dimensions: 21.33 x 11.32
Kitchen
- Level: Second
- Dimensions: 21.59 x 8.79
Laundry
- Level: Ground
- Dimensions: 9.5 x 6
Living room
- Level: Second
- Dimensions: 21.33 x 11.32
Recreation
- Level: Ground
- Dimensions: 18.21 x 8.2
Heating
- Baseboard, Electric
Cooling
- None
Appliances
- Laundry: Ensuite
Features
- None
- Basement: Finished with Walk-Out
- Has fireplace: No
Interior area
- Living area range: 1000-1199 null
Video & virtual tour
Property
Parking
- Total spaces: 2
- Parking features: Private
- Has garage: Yes
Features
- Stories: 3
Details
- Parcel number: 113580038
Construction
Type & style
- Home type: Townhouse
- Property subtype: Townhouse
Materials
- Aluminum Siding, Brick
Community & HOA
HOA
- Services included: Common Elements Included, Building Insurance Included, Water Included, Parking Included
- HOA fee: C$427 monthly
- HOA name: YCC
Location
- Region: Toronto
Financial & listing details
- Annual tax amount: C$2,179
- Date on market: 9/25/2026
Price history
Price history is unavailable.
Public tax history
Tax history is unavailable.
Climate risks
Neighborhood: West Hill
Nearby schools
GreatSchools rating
No schools nearby
We couldn't find any schools near this home.
Similar homes
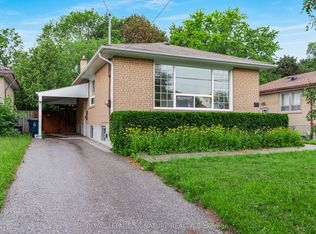
- C$598,8884 bd2 ba-- sqft275 Manse Rd #57, Toronto, ON M1E 4X8For Sale
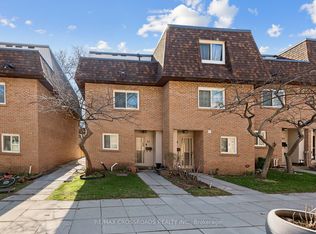 MLS ID #E13838158, RE/MAX CROSSROADS REALTY INC.. TRREB
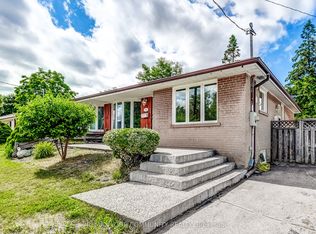
 - C$625,0002 bd2 ba-- sqftGates of the Guild, Toronto, ON M1E 5B5For Sale
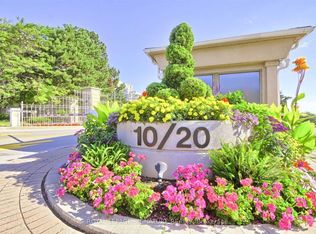 MLS ID #E13833688, ROYAL LEPAGE SIGNATURE REALTY. TRREB
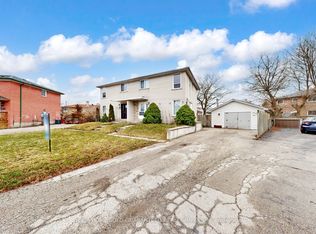
 - C$760,0004 bd2 ba-- sqft76 Celeste Dr, Toronto, ON M1E 2V1For Sale
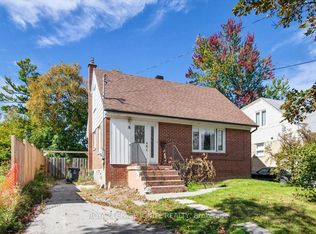 MLS ID #E13848142, ROYAL LEPAGE IGNITE REALTY. TRREB
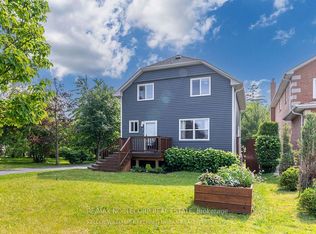
 - C$681,0002 bd3 ba-- sqft13 Falaise Rd, Toronto, ON M1E 3B6For Sale
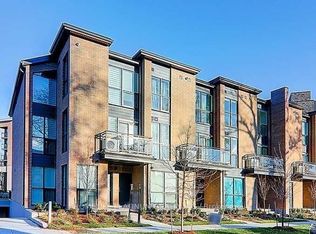 MLS ID #E13837140, HOMELIFE PLATINUM REALTY INC.. TRREB
