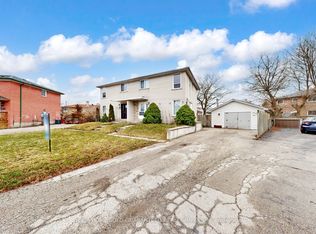
An exceptional residential opportunity, this 4-bedroom family home backs directly onto the lush greenspace of Highland Creek Park. The layout offers generous living space across four well-appointed bedrooms, creating a retreat with peaceful park views right out your back door. Location is paramount: enjoy unmatched convenience minutes from the Guildwood GO Station for a seamless downtown commute, alongside TTC routes, schools, the University of Toronto Scarborough (UTSC), Centennial College, the scenic Scarborough Bluffs, and local shopping plazas all nearby.
For sale
C$760,000
76 Celeste Dr, Toronto, ON M1E 2V1
4beds
2baths
Single Family Residence
Built in ----
5,704 Square Feet Lot
$-- Zestimate®
C$--/sqft
C$-- HOA
What's special
Generous living spaceFour well-appointed bedrooms
- 20 hours
- 34
- 2
Zillow last checked:
Listing updated:
Listed by:
ROYAL LEPAGE IGNITE REALTY
Source: TRREB,MLS®#: E13848142 Originating MLS®#: Toronto Regional Real Estate Board
Originating MLS®#: Toronto Regional Real Estate BoardFacts & features
Interior
Bedrooms & bathrooms
- Bedrooms: 4
- Bathrooms: 2
Primary bedroom
- Level: Second
- Dimensions: 3.7 x 3.8
Bedroom
- Level: Main
- Dimensions: 2.7 x 3.5
Bedroom
- Level: Basement
- Dimensions: 3.5 x 3.7
Bedroom 2
- Level: Second
- Dimensions: 3.1 x 3.2
Kitchen
- Level: Main
- Dimensions: 2.4 x 5.2
Living room
- Level: Main
- Dimensions: 3.3 x 6
Recreation
- Level: Basement
- Dimensions: 3.2 x 5.4
Heating
- Forced Air, Gas
Cooling
- Central Air
Appliances
- Included: Water Heater Owned
Features
- Basement: Finished with Walk-Out,Separate Entrance,Walk-Up Access,Finished
- Has fireplace: Yes
- Fireplace features: Electric
Interior area
- Living area range: 700-1100 null
Property
Parking
- Total spaces: 4
- Parking features: Private
Features
- Stories: 1.5
- Pool features: None
- Has view: Yes
- View description: Forest, Hills, Park/Greenbelt, River, Trees/Woods
- Has water view: Yes
- Water view: River
Lot
- Size: 5,704 Square Feet
- Features: Park, Public Transit, Ravine, Rec./Commun.Centre, School, School Bus Route
Details
- Parcel number: 063760155
Construction
Type & style
- Home type: SingleFamily
- Property subtype: Single Family Residence
Materials
- Brick
- Foundation: Unknown
- Roof: Asphalt Shingle
Utilities & green energy
- Sewer: Sewer
Community & HOA
Location
- Region: Toronto
Financial & listing details
- Annual tax amount: C$3,634
- Date on market: 10/1/2026
Price history
Price history is unavailable.
Public tax history
Tax history is unavailable.
Climate risks
Neighborhood: West Hill
Nearby schools
GreatSchools rating
No schools nearby
We couldn't find any schools near this home.
Similar homes
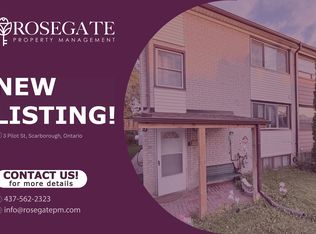
- C$825,0004 bd2 ba-- sqft50 Celeste Dr, Toronto, ON M1E 2V1For Sale
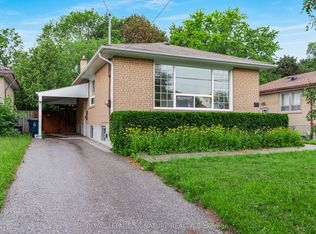 MLS ID #E13795648, ROYAL LEPAGE SIGNATURE REALTY. TRREB
 - C$749,9004 bd2 ba-- sqft53 Glory Cres, Toronto, ON M1E 2B9For Sale
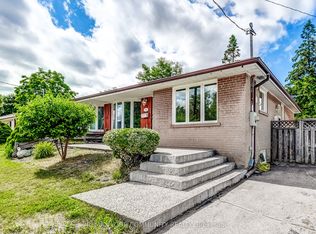 MLS ID #E13817102, REMAX YOUR COMMUNITY REALTY. TRREB
 - C$788,8003 bd2 ba-- sqft17 Amboy Rd, Toronto, ON M1G 3J3For Sale
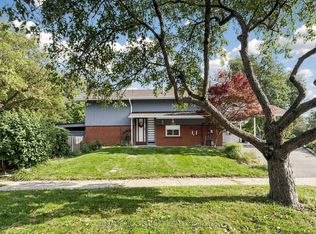 MLS ID #E13852708, GLOBAL BRICKS SUMMIT REALTY. TRREB
 - C$799,9994 bd2 ba-- sqft910 Scarborough Golf Club Rd, Toronto, ON M1G 1J7For Sale
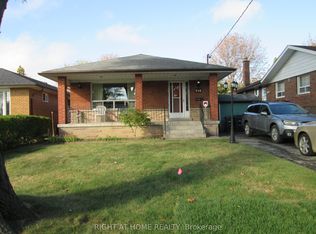 MLS ID #E13840046, RIGHT AT HOME REALTY INC.. TRREB
