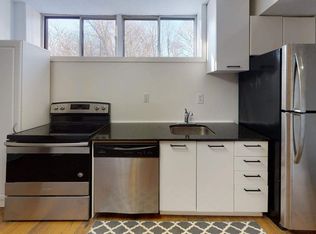
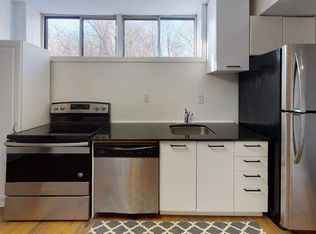
Welcome to 65 Darlingside Drive, a stunning, fully renovated 4+2 bedroom, 4 washroom, detached bungalow in the heart of the sought-after West Hill neighborhood. This updated home features a sun-filled main level with an open-concept living and dining area, hardwood flooring, and a modern kitchen complete with a center island and stainless steel appliances. The primary suite is enhanced by a versatile attic space, ideal for use as a fifth bedroom or playroom. The fully finished lower level includes two additional bedrooms, a modern 3-piece bath, and plenty of natural light, making it ideal for extended family or additional living space or excellent potential for rental income, making it an attractive option for investors or those looking to offset their mortgage costs. Situated on a 173 ft deep lot with no rear neighbours, this property offers outstanding privacy and outdoor enjoyment or potential garden suite. Conveniently located minutes to parks, walking distance to Lake Ontario, shopping, 24/7 public transit, Highway 401, Kingston Rd Corridor, and the University of Toronto, and Centennial College, Mosque and church. This move-in-ready home is a rare leasing opportunity in one of West Hill's most desirable communities.
For sale
C$799,900
65 Darlingside Dr, Toronto, ON M1E 3P2
6beds
4baths
Single Family Residence
Built in ----
5,384 Square Feet Lot
$-- Zestimate®
C$--/sqft
C$-- HOA
What's special
- 35 days
- 75
- 2
Zillow last checked:
Listing updated:
Listed by:
RIGHT AT HOME REALTY INC.
Source: TRREB,MLS®#: E13789222 Originating MLS®#: Toronto Regional Real Estate Board
Originating MLS®#: Toronto Regional Real Estate BoardFacts & features
Interior
Bedrooms & bathrooms
- Bedrooms: 6
- Bathrooms: 4
Primary bedroom
- Level: Upper
- Dimensions: 5.18 x 3.05
Bedroom
- Level: Upper
- Dimensions: 3.04 x 3.04
Bedroom 2
- Level: In Between
- Dimensions: 3.5 x 3.04
Bedroom 3
- Level: In Between
- Dimensions: 3.05 x 2.9
Bedroom 4
- Level: Lower
- Dimensions: 3.6 x 2.8
Bedroom 5
- Level: Lower
- Dimensions: 3.27 x 2.99
Dining room
- Level: Lower
- Dimensions: 3.8 x 2.6
Kitchen
- Level: Main
- Dimensions: 6.04 x 2.1
Living room
- Level: Main
- Dimensions: 7.46 x 3.59
Utility room
- Level: Lower
- Dimensions: 0.36 x 0.6
Heating
- Forced Air, Gas
Cooling
- Central Air
Features
- Other
- Basement: Separate Entrance,Finished
- Has fireplace: No
Interior area
- Living area range: 1100-1500 null
Video & virtual tour
Property
Parking
- Total spaces: 2
Features
- Pool features: None
Lot
- Size: 5,384 Square Feet
Details
- Parcel number: 063900086
Construction
Type & style
- Home type: SingleFamily
- Property subtype: Single Family Residence
Materials
- Brick
- Foundation: Unknown
- Roof: Asphalt Shingle
Utilities & green energy
- Sewer: Sewer
Community & HOA
Location
- Region: Toronto
Financial & listing details
- Annual tax amount: C$3,038
- Date on market: 9/16/2026
Price history
Price history is unavailable.
Public tax history
Tax history is unavailable.
Climate risks
Neighborhood: West Hill
Nearby schools
GreatSchools rating
No schools nearby
We couldn't find any schools near this home.


Similar homes
- C$829,9003 bd2 ba-- sqft17 Amboy Rd, Toronto, ON M1G 3J3For Sale
 MLS ID #E13852708, GLOBAL BRICKS SUMMIT REALTY. TRREB
 - C$799,9006 bd3 ba-- sqft160 Purvis Cres, Toronto, ON M1B 1H9For Sale
 MLS ID #E13697134, HOMELIFE SILVERCITY REALTY INC.. TRREB
 - C$839,0004 bd2 ba-- sqft22 Jeffton Cres, Toronto, ON M1G 2R5For Sale
 MLS ID #E14032078, CENTURY 21 ATRIA REALTY INC.. TRREB
 - C$884,9006 bd2 ba-- sqft71 Sundance Cres, Toronto, ON M1G 2M1For Sale
 MLS ID #E13804968, HOMELIFE LANDMARK REALTY INC.. TRREB
