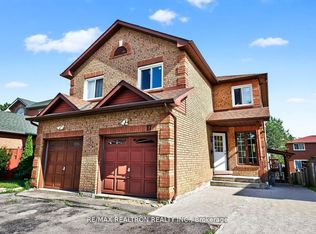
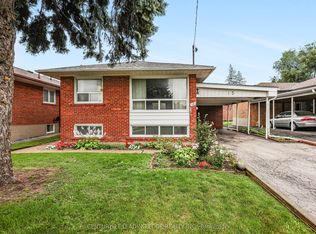
Beautifully maintained 4+2 bedroom, 4-bathroom semi-detached home offering an exceptional blend of style, flexibility, and everyday practicality in one of the area's most established family-friendly neighbourhoods. Sun-filled principal rooms create an inviting atmosphere, while the renovated kitchen (2022), complete with a bright breakfast area, serves as the heart of the home for both everyday living and entertaining. The home is equipped with central air conditioning, and the furnace was updated approximately four years ago. Designed to accommodate your evolving lifestyle, the fully finished lower level features a separate entrance, second kitchen, spacious recreation area, two additional finished rooms, and a full bathroom - providing outstanding flexibility for extended family, guests, or additional living space. Beyond the interiors, the home offers welcoming front and rear patios, a generous backyard, and an attached garage with built-in shelving for added convenience. A standout feature is the climate-controlled detached backyard retreat with an electric fireplace - an exceptional extension of the home that provides comfortable year-round use. Whether used as a home office, fitness studio, creative space, or intimate entertaining lounge, it offers a versatile space to suit a variety of lifestyles. Ideally located within walking distance of parks, schools, a mosque, TTC transit, shopping, restaurants, and everyday amenities, with quick access to Highway 401 for convenient commuting. Agincourt GO Station and Eglinton GO Station are also just minutes away, offering excellent connectivity throughout the GTA.
For sale
C$939,900
38 Robbinstone Dr, Toronto, ON M1B 2E6
6beds
4baths
Single Family Residence
Built in ----
3,035 Square Feet Lot
$-- Zestimate®
C$--/sqft
C$-- HOA
What's special
Sun-filled principal roomsInviting atmosphereBright breakfast areaCentral air conditioningFully finished lower levelSeparate entranceSecond kitchen
- 66 days
- 10
- 0
Zillow last checked:
Listing updated:
Listed by:
HOME CHOICE REALTY INC.
Source: TRREB,MLS®#: E13629498 Originating MLS®#: Toronto Regional Real Estate Board
Originating MLS®#: Toronto Regional Real Estate BoardFacts & features
Interior
Bedrooms & bathrooms
- Bedrooms: 6
- Bathrooms: 4
Bedroom
- Level: Second
- Dimensions: 3.35 x 4.88
Bedroom 2
- Level: Second
- Dimensions: 3.05 x 3.96
Bedroom 3
- Level: Second
- Dimensions: 3.05 x 3.05
Bedroom 4
- Level: Second
- Dimensions: 2.44 x 3.35
Bathroom
- Level: Second
Bathroom
- Level: Second
Breakfast
- Level: Ground
Dining room
- Level: Ground
- Dimensions: 3.05 x 3.05
Kitchen
- Level: Ground
- Dimensions: 3.05 x 6.4
Living room
- Level: Ground
- Dimensions: 3.35 x 5.49
Other
- Level: Ground
Heating
- Forced Air, Gas
Cooling
- Central Air
Appliances
- Included: Water Heater
Features
- In-Law Capability
- Basement: Separate Entrance,Finished
- Has fireplace: Yes
Interior area
- Living area range: 1100-1500 null
Property
Parking
- Total spaces: 3
- Parking features: Garage Door Opener
- Has garage: Yes
Features
- Stories: 2
- Patio & porch: Deck, Porch
- Exterior features: Landscaped
- Pool features: None
Lot
- Size: 3,035 Square Feet
- Features: Library, Place Of Worship, Public Transit, Rec./Commun.Centre, Rectangular Lot
- Topography: Level
Details
- Additional structures: Garden Shed
- Parcel number: 060760107
Construction
Type & style
- Home type: SingleFamily
- Property subtype: Single Family Residence
Materials
- Aluminum Siding, Brick Front
- Foundation: Concrete Block
- Roof: Asphalt Shingle
Utilities & green energy
- Sewer: Sewer
Community & HOA
Location
- Region: Toronto
Financial & listing details
- Annual tax amount: C$3,729
- Date on market: 8/1/2026
Price history
Price history is unavailable.
Public tax history
Tax history is unavailable.
Climate risks
Neighborhood: Malvern
Nearby schools
GreatSchools rating
No schools nearby
We couldn't find any schools near this home.


Similar homes
- C$879,0005 bd2 ba-- sqft49 Tunmead Sq, Toronto, ON M1B 1X1For Sale
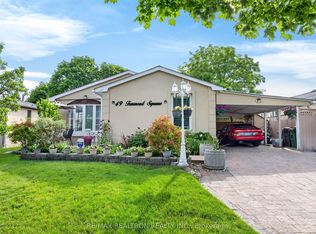 MLS ID #E13677298, RE/MAX REALTRON REALTY INC.. TRREB
 - C$799,9006 bd3 ba-- sqft160 Purvis Cres, Toronto, ON M1B 1H9For Sale
 MLS ID #E13697134, HOMELIFE SILVERCITY REALTY INC.. TRREB
 - C$974,9004 bd2 ba-- sqft3 Kingsmere Cres, Toronto, ON M1M 3B2For Sale
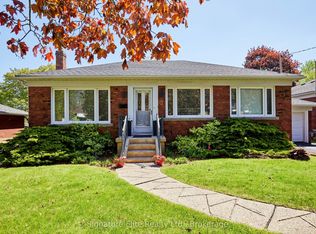 MLS ID #E13830554, Signature Elite Realty Ltd.. TRREB
 - C$899,0005 bd2 ba-- sqft15 Wetherby Dr, Toronto, ON M1J 1L5For Sale
 MLS ID #E13767616, CENTURY 21 LEADING EDGE REALTY INC.. TRREB
