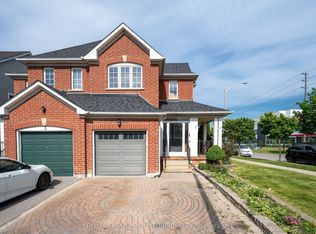
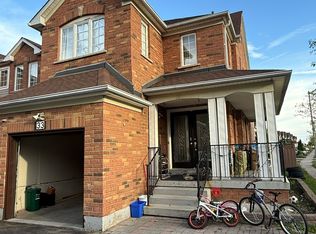
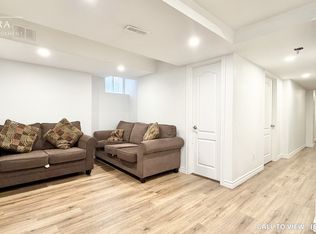
Beautiful 3+1 Bedroom Detached Home Featuring A Fully Finished Basement, Oak Stairs From Main To Second Floor, And A Modern Eat-In Kitchen With Granite Countertop, Stainless Steel Appliances, Stylish Backsplash, And Pot Lights. Enjoy A Spacious Backyard With A Deck, Perfect For Outdoor Entertaining And Relaxation. Conveniently Located Close To Major Highways, Schools, Public Transit, Parks, And Variety Of Shopping Stores And Everyday Amenities. A Wonderful Family-Friendly Home In A Desirable And Convenient Location. Don't Miss This Opportunity. Please Check It Out.
For sale
C$1,079,000
18 Holloway Rd, Markham, ON L3S 4P4
4beds
4baths
Single Family Residence
Built in ----
2,583 Square Feet Lot
$-- Zestimate®
C$--/sqft
C$-- HOA
What's special
Fully finished basementModern eat-in kitchenGranite countertopStainless steel appliancesStylish backsplashPot lights
- 4 days
- 3
- 0
Zillow last checked:
Listing updated:
Listed by:
HOMELIFE/FUTURE REALTY INC.
Source: TRREB,MLS®#: N13767782 Originating MLS®#: Toronto Regional Real Estate Board
Originating MLS®#: Toronto Regional Real Estate BoardFacts & features
Interior
Bedrooms & bathrooms
- Bedrooms: 4
- Bathrooms: 4
Primary bedroom
- Level: Second
- Dimensions: 4.94 x 3.06
Primary bedroom
- Level: Second
- Dimensions: 3.11 x 2.84
Bedroom
- Level: Basement
- Dimensions: 4.5 x 3.05
Bedroom 2
- Level: Second
- Dimensions: 3.11 x 2.84
Bedroom 2
- Level: Second
- Dimensions: 3.11 x 2.84
Bedroom 3
- Level: Second
- Dimensions: 2.79 x 2.79
Dining room
- Level: Main
- Dimensions: 5.76 x 2.83
Family room
- Level: Basement
- Dimensions: 4.5 x 4.11
Kitchen
- Level: Main
- Dimensions: 4.94 x 3.15
Kitchen
- Level: Basement
- Dimensions: 4.57 x 1.92
Laundry
- Level: Second
- Dimensions: 2.22 x 2.01
Living room
- Level: Main
- Dimensions: 5.76 x 2.83
Heating
- Forced Air, Gas
Cooling
- Central Air
Features
- Flooring: Carpet Free
- Basement: Finished
- Has fireplace: No
Interior area
- Living area range: 1500-2000 null
Video & virtual tour
Property
Parking
- Total spaces: 3
- Parking features: Private
- Has garage: Yes
Features
- Stories: 2
- Pool features: None
Lot
- Size: 2,583 Square Feet
- Features: Golf, Hospital, Library, Park, Public Transit, School
Details
- Parcel number: 029370720
Construction
Type & style
- Home type: SingleFamily
- Property subtype: Single Family Residence
Materials
- Brick, Vinyl Siding
- Foundation: Concrete
- Roof: Asphalt Shingle
Utilities & green energy
- Sewer: Sewer
Community & HOA
Location
- Region: Markham
Financial & listing details
- Annual tax amount: C$4,502
- Date on market: 9/10/2026
Price history
Price history is unavailable.
Public tax history
Tax history is unavailable.
Climate risks
Neighborhood: Armadale
Nearby schools
GreatSchools rating
No schools nearby
We couldn't find any schools near this home.
Similar homes
- C$1,099,0004 bd3 ba-- sqft30 Scarboro Ave, Toronto, ON M1C 1M3For Sale
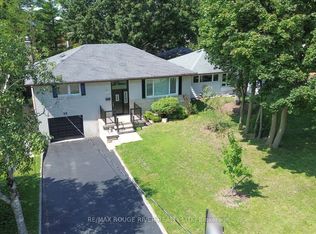 MLS ID #E13779032, RE/MAX ROUGE RIVER REALTY LTD.. TRREB
 - C$974,9004 bd5 ba-- sqft62 Pantheon Ln, Markham, ON L6E 0V3For Sale
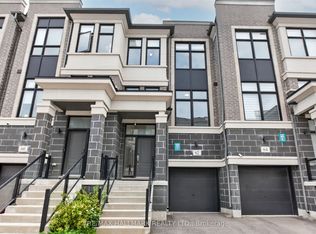 MLS ID #N13771376, RE/MAX HALLMARK REALTY LTD.. TRREB
 - C$998,8004 bd4 ba-- sqft154 Markville Rd, Markham, ON L3R 4V6For Sale
 MLS ID #N13727784, NU STREAM REALTY (TORONTO) INC.. TRREB
 - C$1,128,0005 bd4 ba-- sqft61 Trothen Cir, Markham, ON L3P 4H3For Sale
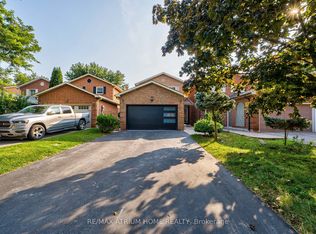 MLS ID #N13653446, RE/MAX ATRIUM HOME REALTY. TRREB
