Welcome to 1622 Sandhurst Cresent! Step into this unique one of a open kind concept 4+2 bedroom, 4-bath, over 2500 sq.ft. above grade, finished basement, CORNER LOT, home located in the Sought- after Highbush community of Pickering. The main level welcomes you with a bright and spacious living and dining area, highlighted by large windows that fill the space with natural light. The cozy family room with fireplace is perfect for entertaining guests or relaxing with loved ones. An easy walkout onto a large deck and backyard ideal for summer Bbq's and outdoor gatherings. BRAND NEW SEPT 2026 ROOF! The Finished basement includes a full kitchen, 3pcs bath, 2 bedroom and additional living space, perfect for a home office, rec room, or in-law suite. This home also has great potential of rental income / convenient main floor laundry Adds to the Home's Practical layout. Located in a quiet, family- friendly neighbourhood, you'll enjoy easy access to nearby parks, top-rated schools, and all the amenities Pickering has to offer. Dost miss this incredible opportunity to own a move in ready home in one of Pickering's most desirable neighbourhoods!
For sale
C$1,149,999
1622 Sandhurst Cres, Pickering, ON L1V 6R5
6beds
4baths
Single Family Residence
Built in ----
5,177 Square Feet Lot
$-- Zestimate®
C$--/sqft
C$-- HOA
What's special
Finished basementCorner lotLarge deckConvenient main floor laundry
- 95 days
- 12
- 0
Zillow last checked:
Listing updated:
Listed by:
HOMELIFE/CHAMPIONS REALTY INC.
Source: TRREB,MLS®#: E13594416 Originating MLS®#: Toronto Regional Real Estate Board
Originating MLS®#: Toronto Regional Real Estate BoardFacts & features
Interior
Bedrooms & bathrooms
- Bedrooms: 6
- Bathrooms: 4
Primary bedroom
- Level: Second
- Dimensions: 6.1 x 4.35
Bedroom 2
- Level: Basement
- Dimensions: 5.44 x 3.68
Bedroom 2
- Level: Second
- Dimensions: 3.8 x 2.96
Bedroom 3
- Level: Second
- Dimensions: 4.47 x 3.58
Bedroom 4
- Level: Second
- Dimensions: 3.81 x 3.3
Other
- Level: Basement
- Dimensions: 4.09 x 3.87
Dining room
- Level: Main
- Dimensions: 4.37 x 3.91
Family room
- Level: Main
- Dimensions: 5.56 x 3.55
Family room
- Level: Basement
- Dimensions: 8.75 x 4.66
Kitchen
- Level: Main
- Dimensions: 5.17 x 4.02
Kitchen
- Level: Basement
- Dimensions: 3.95 x 2.45
Laundry
- Level: Main
- Dimensions: 2.39 x 1.96
Living room
- Level: Main
- Dimensions: 4.85 x 4.03
Heating
- Forced Air, Gas
Cooling
- Central Air
Features
- Basement: Finished
- Has fireplace: Yes
- Fireplace features: Family Room
Interior area
- Living area range: 3000-3500 null
Property
Parking
- Total spaces: 6
- Parking features: Private, Garage Door Opener
- Has garage: Yes
Features
- Stories: 2
- Patio & porch: Deck
- Pool features: None
Lot
- Size: 5,177 Square Feet
- Features: Fenced Yard, Park, Place Of Worship, Public Transit, Rec./Commun.Centre, School, Irregular Lot
- Topography: Dry,Flat
Details
- Parcel number: 263680238
Construction
Type & style
- Home type: SingleFamily
- Property subtype: Single Family Residence
Materials
- Brick
- Foundation: Concrete
- Roof: Asphalt Shingle
Utilities & green energy
- Sewer: Sewer
Community & HOA
Community
- Security: Carbon Monoxide Detector(s)
Location
- Region: Pickering
Financial & listing details
- Annual tax amount: C$8,964
- Date on market: 7/22/2026
Price history
Price history is unavailable.
Public tax history
Tax history is unavailable.
Climate risks
Neighborhood: Highbush
Nearby schools
GreatSchools rating
No schools nearby
We couldn't find any schools near this home.
Similar homes
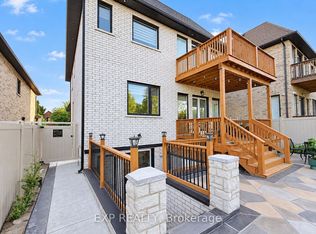
- C$1,199,0006 bd4 ba-- sqft13 Boulderbrook Dr, Toronto, ON M1X 2B9For Sale
 MLS ID #E13851384, RE/MAX ALL-STARS REALTY INC.. TRREB

 - C$999,0004 bd4 ba-- sqft660 Foxwood Trl, Pickering, ON L1V 3X8For Sale
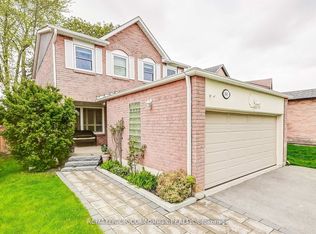 MLS ID #E13550420, REMAX YOUR COMMUNITY REALTY. TRREB
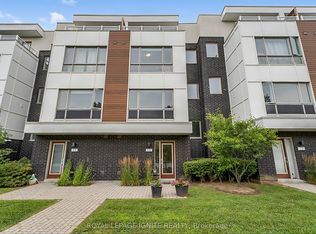
 - C$989,0006 bd4 ba-- sqft211 Ponymeadow Ter, Toronto, ON M1C 4W2For Sale
 MLS ID #E13852274, RE/MAX ROUGE RIVER REALTY LTD.. TRREB
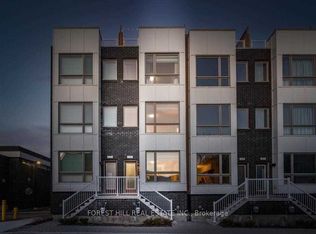
 - C$1,179,0005 bd4 ba-- sqft58 Danjohn Cres, Toronto, ON M1V 3N4For Sale
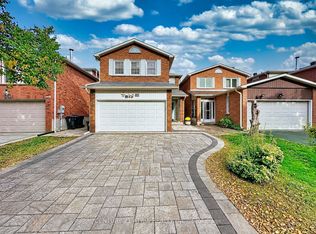 MLS ID #E13867680, CENTURY 21 ATRIA REALTY INC.. TRREB
