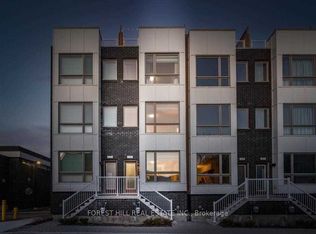
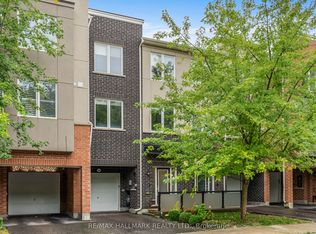
Extensively Renovated 4-Bedroom Townhome with Unobstructed Forest Views! Significant investment has been made in renovations and modern upgrades throughout this bright, move-in-ready home. Featuring 9-ft ceilings, an open-concept layout, upgraded flooring, and a beautifully updated modern kitchen with quartz countertops, breakfast bar, and stainless steel appliances. Enjoy 2 private balconies plus an oversized forest-facing terrace with a gas line, creating exceptional outdoor space for entertaining or relaxing. Direct access from the double-car garage adds everyday convenience. Ideally located near schools, parks, trails, shopping, transit, and all amenities, with easy access to Hwy 401/407 and Pickering GO Station. A rare opportunity to own a thoughtfully renovated home where substantial investment has gone into creating a modern, comfortable, and stylish living space.
For sale
C$798,000
1870 Altona Rd #13, Pickering, ON L1V 0E4
4beds
3baths
Townhouse
Built in ----
-- sqft lot
$-- Zestimate®
C$--/sqft
C$510/mo HOA
What's special
- 15 days
- 9
- 1
Zillow last checked:
Listing updated:
Listed by:
ROYAL LEPAGE IGNITE REALTY
Source: TRREB,MLS®#: E13814154 Originating MLS®#: Toronto Regional Real Estate Board
Originating MLS®#: Toronto Regional Real Estate BoardFacts & features
Interior
Bedrooms & bathrooms
- Bedrooms: 4
- Bathrooms: 3
Primary bedroom
- Level: Third
- Dimensions: 4.6 x 3.6
Bedroom 2
- Level: Second
- Dimensions: 4.6 x 2.83
Bedroom 3
- Level: Second
- Dimensions: 3.67 x 2.46
Bedroom 4
- Level: Second
- Dimensions: 4.6 x 2.83
Dining room
- Level: Main
- Dimensions: 6.61 x 5.52
Kitchen
- Level: Main
- Dimensions: 3.69 x 2.35
Living room
- Level: Main
- Dimensions: 6.61 x 5.52
Heating
- Forced Air, Gas
Cooling
- Central Air
Appliances
- Laundry: Ensuite
Features
- Basement: None
- Has fireplace: No
Interior area
- Living area range: 1600-1799 null
Property
Parking
- Total spaces: 2
- Parking features: Private, Garage Door Opener
- Has garage: Yes
Features
- Stories: 3
- Exterior features: Terrace Balcony
Lot
- Features: Clear View, Park, Public Transit, School
Details
- Parcel number: 273110013
Construction
Type & style
- Home type: Townhouse
- Property subtype: Townhouse
Materials
- Brick
- Roof: Shingle
Community & HOA
HOA
- Services included: Common Elements Included, Building Insurance Included, Parking Included
- HOA fee: C$510 monthly
- HOA name: DSCC
Location
- Region: Pickering
Financial & listing details
- Annual tax amount: C$7,200
- Date on market: 9/22/2026
Price history
Price history is unavailable.
Public tax history
Tax history is unavailable.
Climate risks
Neighborhood: Highbush
Nearby schools
GreatSchools rating
No schools nearby
We couldn't find any schools near this home.

Similar homes
- C$789,0004 bd3 ba-- sqft1870 Altona Rd #15, Pickering, ON L1V 0E4For Sale
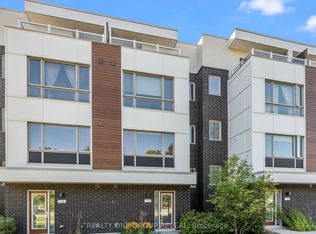 MLS ID #E13788066, REALTY ONE GROUP REVEAL. TRREB
 - C$765,0005 bd4 ba-- sqft1594 Brandy Ct, Pickering, ON L1X 0C8For Sale
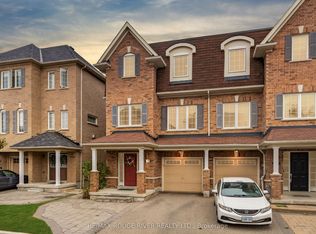 MLS ID #E13856738, RE/MAX ROUGE RIVER REALTY LTD.. TRREB
 - C$769,0004 bd3 ba-- sqft56 Heron Park Pl, Toronto, ON M1E 0B8For Sale
 MLS ID #E13855248, RE/MAX HALLMARK REALTY LTD.. TRREB
 - C$778,0004 bd5 ba-- sqft2540 William Jackson Dr #603, Pickering, ON L1X 0E4For Sale
 MLS ID #E13824104, PROPERTY XCHANGE REALTY POINT. TRREB
