Welcome To 56 Elkington Cres, A Beautiful 2022 Heathwood-Built Home In Whitby's Desirable Country Lane Community. This Stylish 3-Bedroom,3-Bathroom Residence Offers A Bright, Functional Layout Designed For Modern Family Living.The Main Level Features Inviting Principal RoomsWith An Easy Flow For Both Everyday Life And Entertaining. Natural Light, Clean Finishes And Well-Proportioned Rooms Create A Home ThatFeels Fresh, Comfortable And Move-In Ready.Upstairs, Three Generously Sized Bedrooms Provide Comfortable Private Retreats, ComplementedBy Well-Appointed Bathrooms. Enjoy The Convenience Of A Single-Car Garage Plus A Private Driveway Accommodating Two Additional Vehicles.Additional Features Include A Central Vacuum System For Added Everyday Convenience. Ideally Located Near Parks, Schools, Shopping,Restaurants And Everyday Amenities, With Convenient Access To Hwy 401, 412 And Whitby GO.An Excellent Opportunity To Own A Nearly NewHome In A Growing, Family-Friendly Whitby Neighbourhood. Don't Miss It!
For sale
C$888,880
56 Elkington Cres, Whitby, ON L1P 0L7
3beds
3baths
Townhouse
Built in ----
1,876 Square Feet Lot
$-- Zestimate®
C$--/sqft
C$-- HOA
What's special
Bright functional layoutInviting principal roomsNatural lightClean finishesWell-proportioned roomsThree generously sized bedroomsWell-appointed bathrooms
- 4 days
- 7
- 0
Zillow last checked:
Listing updated:
Listed by:
HOMELIFE NEW WORLD REALTY INC.
Source: TRREB,MLS®#: E13792250 Originating MLS®#: Toronto Regional Real Estate Board
Originating MLS®#: Toronto Regional Real Estate BoardFacts & features
Interior
Bedrooms & bathrooms
- Bedrooms: 3
- Bathrooms: 3
Heating
- Forced Air, Gas
Cooling
- Central Air
Features
- Central Vacuum
- Basement: Unfinished
- Has fireplace: Yes
Interior area
- Living area range: 1500-2000 null
Property
Parking
- Total spaces: 3
- Parking features: Garage
- Has garage: Yes
Features
- Stories: 3
- Pool features: None
Lot
- Size: 1,876 Square Feet
Details
- Parcel number: 265702342
Construction
Type & style
- Home type: Townhouse
- Property subtype: Townhouse
Materials
- Stone, Brick
- Foundation: Poured Concrete
- Roof: Asphalt Shingle
Utilities & green energy
- Sewer: Sewer
Community & HOA
Location
- Region: Whitby
Financial & listing details
- Annual tax amount: C$6,608
- Date on market: 9/16/2026
Price history
Price history is unavailable.
Public tax history
Tax history is unavailable.
Climate risks
Neighborhood: L1P
Nearby schools
GreatSchools rating
No schools nearby
We couldn't find any schools near this home.

Similar homes
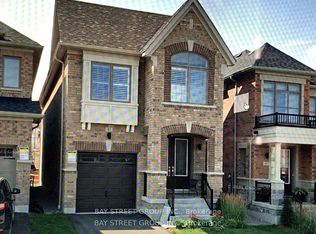
- C$929,9004 bd4 ba-- sqft89 Elkington Cres, Whitby, ON L1P 0L7For Sale
 MLS ID #E13802812, RIGHT AT HOME REALTY INC.. TRREB
 - C$849,9004 bd4 ba-- sqft9 Icemaker Way, Whitby, ON L1P 0L5For Sale
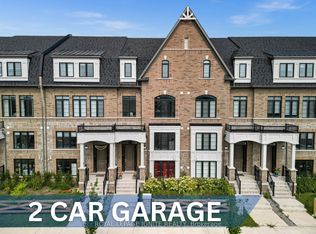 MLS ID #E13790740, ROYAL LEPAGE IGNITE REALTY. TRREB
 - C$849,9004 bd3 ba-- sqft6 Gillivary Dr, Whitby, ON L1P 0C9For Sale
 MLS ID #E13798934, RIGHT AT HOME REALTY INC.. TRREB
 - C$898,0004 bd3 ba-- sqft35 Floodgate Rd, Whitby, ON L1P 0P5For Sale
 MLS ID #E13781166, HOMELIFE NEW WORLD REALTY INC.. TRREB
