Welcome to this stunning 4-bedroom, 3-bathroom home built by Mattamy Homes. 1951sf as per mpac. Featuring 9-ft ceilings on the main floor, oversized windows, smooth ceiling, Open-concept layout, this home offers bright and spacious living. The modern kitchen boasts Stainless steel appliances, upgraded cabinetry with ample storage,Granite countertop, Central island, Stylish backsplash. All second-floor bathrooms feature upgraded countertops, while the primary ensuite offers a frameless glass shower. Four spacious bedrooms with 2 generous walk-in closets provide flexibility for family living or a home office. Additional features include a High-efficiency gas furnace, Smart thermostat, HRV, and direct garage access. Conveniently located near parks, shopping, restaurants, public transit, Highways 401, 412, 407, and Whitby GO Station. Must-See!!!
New construction
C$749,000
62 Lockyer Dr, Whitby, ON L1P 0M2
4beds
3baths
Townhouse
Built in ----
1,936 Square Feet Lot
$-- Zestimate®
C$--/sqft
C$-- HOA
What's special
Oversized windowsSmooth ceilingOpen-concept layoutBright and spacious livingModern kitchenStainless steel appliancesGranite countertop
- 8 days
- 68
- 3
Zillow last checked:
Listing updated:
Listed by:
BAY STREET INTEGRITY REALTY INC.
Source: TRREB,MLS®#: E14105334 Originating MLS®#: Toronto Regional Real Estate Board
Facts & features
Interior
Bedrooms & bathrooms
- Bedrooms: 4
- Bathrooms: 3
Bedroom 2
- Description: Bedroom 2
- Level: Second
- Area: 11.32 Square Meters
- Area source: Other
- Dimensions: 3.35 x 3.38
Living room
- Description: Living Room
- Level: Main
- Area: 21.43 Square Meters
- Area source: Other
- Dimensions: 3.56 x 6.02
Heating
- Forced Air, Gas
Cooling
- Central Air
Features
- ERV/HRV
- Basement: Unfinished
- Has fireplace: No
Interior area
- Living area range: 1500-2000 null
Video & virtual tour
Property
Parking
- Total spaces: 3
- Parking features: Private
- Has attached garage: Yes
Features
- Stories: 2
- Pool features: None
Lot
- Size: 1,936 Square Feet
- Features: Public Transit
Details
- Parcel number: 265472665
Construction
Type & style
- Home type: Townhouse
- Property subtype: Townhouse
- Attached to another structure: Yes
Materials
- Brick
- Foundation: Poured Concrete
- Roof: Asphalt Shingle
Condition
- New construction: Yes
Utilities & green energy
- Sewer: Sewer
Community & HOA
Location
- Region: Whitby
Financial & listing details
- Annual tax amount: C$6,497
- Date on market: 10/22/2026
Price history
Price history is unavailable.
Public tax history
Tax history is unavailable.
Climate risks
Neighborhood: L1P
Nearby schools
GreatSchools rating
No schools nearby
We couldn't find any schools near this home.
Similar homes
- C$799,9003 bd3 ba-- sqft103 Westfield Dr, Whitby, ON L1P 0E9For Sale
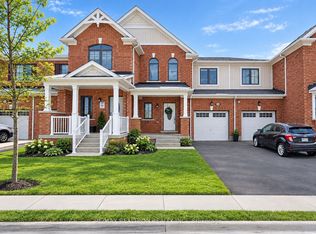 MLS ID #E13849958, RE/MAX REALTRON REALTY INC.. TRREB
- C$729,9003 bd3 ba-- sqft124 Kenneth Hobbs Ave, Whitby, ON L1R 0J3For Sale
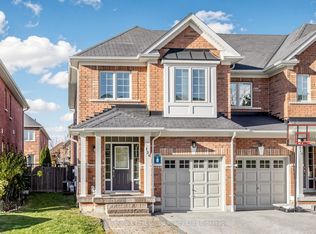 MLS ID #E14101634, Re/Max Hallmark First Group Realty Ltd.. TRREB
- C$764,9003 bd4 ba-- sqft33 Neill Ave, Whitby, ON L1R 3N4For Sale
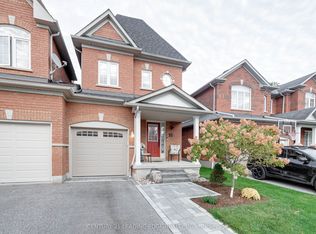 MLS ID #E14101328, CENTURY 21 LEADING EDGE REALTY INC.. TRREB
- C$769,9003 bd2 ba-- sqft46 Blacksmith Ln, Whitby, ON L1P 1N1For Sale
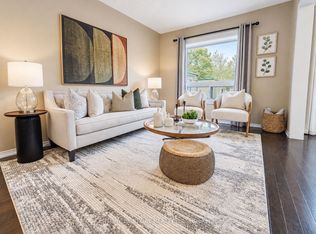 MLS ID #E13812094, CENTURY 21 REGAL REALTY INC.. TRREB
