Welcome to this beautiful freehold townhouse featuring 2 bedrooms and 3 bathrooms. The south-facing home is filled with natural light, and its thoughtfully designed open-concept layout makes the most of the living and entertaining space. The beautiful wraparound kitchen offers abundant countertop and cabinet space. Enjoy numerous upgrades, including pot lights on the second floor, marble tile in the kitchen and bathrooms, and crown moulding on the second floor. The attached parking helps protect you and your vehicle from the elements. The second-floor balcony features a natural gas connection and BBQ-perfect for outdoor dining and relaxing. The primary bedroom features a walk-in closet and ensuite bathroom. Convenient third-floor laundry adds to the home's thoughtful layout. A brand-new public school is coming October 2026, and Des Newman Park is just a five-minute stroll away. Enjoy pickleball courts, soccer fields, scenic walking trails, a splash pad, playgrounds, and open green space. Located in the highly desirable Lynde Creek neighbourhood, this home offers convenient access to Highways 412 and 401, GO Station, as well as a great selection of shops and restaurants. An ideal opportunity for first-time buyers, small families, investors, or downsizers. Experience all this exceptional home has to offer-book your private showing today!
For sale
C$749,999
28 Goldeye St, Whitby, ON L1P 0E6
2beds
3baths
Townhouse
Built in ----
86 Square Feet Lot
$-- Zestimate®
C$--/sqft
C$-- HOA
What's special
Thoughtfully designed open-concept layoutBeautiful wraparound kitchenAttached parkingConvenient third-floor laundry
- 1 day
- 1
- 0
Zillow last checked:
Listing updated:
Listed by:
REAL ESTATE HOMEWARD
Source: TRREB,MLS®#: E13844836 Originating MLS®#: Toronto Regional Real Estate Board
Originating MLS®#: Toronto Regional Real Estate BoardFacts & features
Interior
Bedrooms & bathrooms
- Bedrooms: 2
- Bathrooms: 3
Bedroom
- Level: Third
- Dimensions: 2.98 x 3.63
Bedroom 2
- Level: Third
- Dimensions: 2.96 x 3.08
Bathroom
- Level: Third
- Dimensions: 2.54 x 1.5
Bathroom
- Level: Third
- Dimensions: 0 x 0
Bathroom
- Level: Third
- Dimensions: 2.76 x 1.6
Dining room
- Level: Second
- Dimensions: 2.6 x 3.1
Kitchen
- Level: Second
- Dimensions: 3.04 x 2.27
Living room
- Level: Second
- Dimensions: 4.62 x 3.62
Heating
- Forced Air, Gas
Cooling
- Central Air
Appliances
- Included: Water Heater
Features
- Storage, Other
- Basement: None
- Has fireplace: No
Interior area
- Living area range: 1100-1500 null
Property
Parking
- Total spaces: 2
- Parking features: Garage
- Has garage: Yes
Features
- Stories: 3
- Pool features: None
- Waterfront features: None
Lot
- Size: 86 Square Feet
Details
- Parcel number: 265471374
Construction
Type & style
- Home type: Townhouse
- Property subtype: Townhouse
Materials
- Brick
- Foundation: Poured Concrete
- Roof: Shingle
Details
- Builder name: Mattamy Homes
Utilities & green energy
- Sewer: Sewer
Community & HOA
Location
- Region: Whitby
Financial & listing details
- Annual tax amount: C$5,076
- Date on market: 9/30/2026
Price history
Price history is unavailable.
Public tax history
Tax history is unavailable.
Climate risks
Neighborhood: L1P
Nearby schools
GreatSchools rating
No schools nearby
We couldn't find any schools near this home.


Similar homes
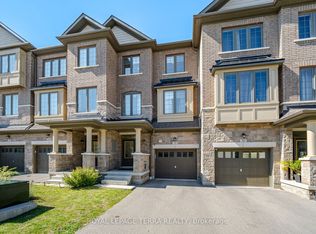
- C$799,9003 bd3 ba-- sqft103 Westfield Dr, Whitby, ON L1P 0E9For Sale
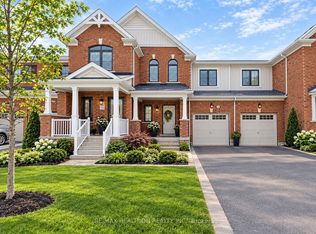 MLS ID #E13849958, RE/MAX REALTRON REALTY INC.. TRREB
 - C$759,0003 bd3 ba-- sqft51 Peter Hogg Ct, Whitby, ON L1P 0N2For Sale
 MLS ID #E13832568, RIGHT AT HOME REALTY INC.. TRREB
 - C$849,9003 bd3 ba-- sqft208 Coronation Rd, Whitby, ON L1P 0H7For Sale
 MLS ID #E13842694, RE/MAX REALTRON REALTY INC.. TRREB
 - C$849,0003 bd3 ba-- sqft37 Velvet Dr, Whitby, ON L1P 0P6For Sale
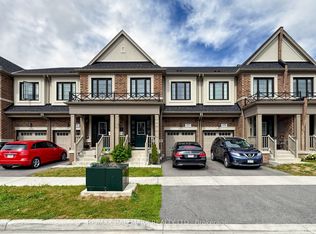 MLS ID #E13839462, RE/MAX HALLMARK REALTY LTD.. TRREB
