Your Dream Home in Queens Commons by Mattamy Built just 5 years ago, this gorgeous home offers 3 bedrooms + a den that can be a 4th bedroom, all on a premium lot backing onto future park. Inside you'll love the bright 9' ceilings, warm oak hardwood, custom fireplace, and feature wall. The heart of the home is the kitchen - huge quartz island, stainless steel appliances, and walk-out to the backyard. Plus direct garage access and an interlocking driveway for 2 cars. Upstairs features convenient laundry with front-load washer and dryer. Perfectly located near Hwy 412/401, shopping, and schools. Included: Fridge, stove, built-in dishwasher & microwave, exhaust fan, washer, dryer, and all window coverings.
For sale
C$999,000
45 Barkerville Dr, Whitby, ON L1P 0M4
4beds
4baths
Single Family Residence
Built in ----
3,053 Square Feet Lot
$-- Zestimate®
C$--/sqft
C$-- HOA
What's special
Warm oak hardwoodCustom fireplaceFeature wallHuge quartz islandStainless steel appliancesWalk-out to the backyardDirect garage access
- 29 days
- 19
- 0
Zillow last checked:
Listing updated:
Listed by:
THE GUARDIAN HOME REALTY INC.
Source: TRREB,MLS®#: E13762872 Originating MLS®#: Toronto Regional Real Estate Board
Originating MLS®#: Toronto Regional Real Estate BoardFacts & features
Interior
Bedrooms & bathrooms
- Bedrooms: 4
- Bathrooms: 4
Primary bedroom
- Level: Second
- Dimensions: 3.96 x 3.78
Bedroom
- Level: Basement
- Dimensions: 3.05 x 2.13
Bedroom 2
- Level: Second
- Dimensions: 3.05 x 3
Bedroom 3
- Level: Second
- Dimensions: 3.1 x 2.74
Dining room
- Level: Main
- Dimensions: 5.61 x 3.41
Kitchen
- Level: Main
- Dimensions: 6.1 x 3.05
Living room
- Level: Main
- Dimensions: 5.61 x 3.41
Loft
- Level: Second
- Dimensions: 3.59 x 2.5
Recreation
- Level: Basement
- Dimensions: 3.95 x 3.35
Heating
- Forced Air, Gas
Cooling
- Central Air
Features
- None
- Basement: Finished
- Has fireplace: Yes
Interior area
- Living area range: 1500-2000 null
Property
Parking
- Total spaces: 3
- Parking features: Private
- Has garage: Yes
Features
- Stories: 2
- Pool features: None
Lot
- Size: 3,053 Square Feet
Details
- Parcel number: 265472321
Construction
Type & style
- Home type: SingleFamily
- Property subtype: Single Family Residence
Materials
- Brick, Aluminum Siding
- Foundation: Concrete
- Roof: Asphalt Shingle
Utilities & green energy
- Sewer: Sewer
Community & HOA
Location
- Region: Whitby
Financial & listing details
- Annual tax amount: C$7,410
- Date on market: 9/9/2026
Price history
Price history is unavailable.
Public tax history
Tax history is unavailable.
Climate risks
Neighborhood: L1P
Nearby schools
GreatSchools rating
No schools nearby
We couldn't find any schools near this home.
Similar homes
- C$999,9996 bd4 ba-- sqft84 Braebrook Dr, Whitby, ON L1R 0M9For Sale
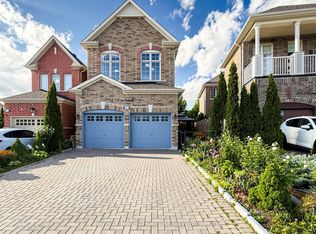 MLS ID #E13776384, RE/MAX METROPOLIS REALTY. TRREB
 - C$1,149,0005 bd4 ba-- sqft70 Willowbrook Dr, Whitby, ON L1R 2A8For Sale
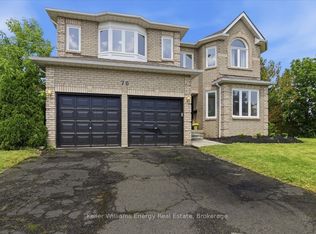 MLS ID #E13823806, Keller Williams Energy Real Estate. TRREB
 - C$1,299,0005 bd4 ba-- sqft24 Dumaine St, Whitby, ON L1P 0G8For Sale
 MLS ID #E13779168, RE/MAX ROUGE RIVER REALTY LTD.. TRREB
 - C$799,9003 bd3 ba-- sqft103 Westfield Dr, Whitby, ON L1P 0E9For Sale
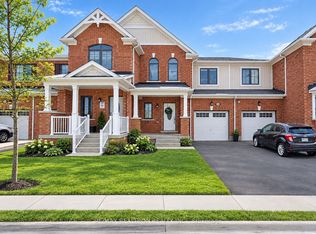 MLS ID #E13849958, RE/MAX REALTRON REALTY INC.. TRREB
