New Seaton Community * Semi-Detached Home * Open Concept Layout * Hardwood Floors * Modern Finishes * Family-Size Kitchen with Island * Vaulted Ceiling * Well-appointed semi-detached home in the sought-after New Seaton community offering stylish finishes, a functional layout, and an abundance of natural light. Large windows brighten the open concept living and dining area featuring hardwood floors and contemporary wall treatments. The family-size kitchen has a centre island, ample cabinetry, and a breakfast area with a walkout to the backyard. Iron-railed hardwood stairs lead to the second level where a spacious landing offers the flexibility for a sitting area, reading nook, or home workspace. The upper floor features three generously sized bedrooms, including a spacious primary retreat with a walk-in closet and a spa-inspired ensuite complete with a freestanding tub. A versatile den or bonus room with a vaulted ceiling and oversized window provides additional living space ideal for a home office, media room, or playroom. The unspoiled basement offers endless possibilities to customize and finish to suit your needs. Ideally situated with convenient access to Highways 407 and 401, GO Transit, public transit, schools, parks, shopping, and everyday amenities.
For sale
C$845,000
2408 Angora St, Pickering, ON L1X 0G7
4beds
3baths
Single Family Residence
Built in ----
2,018 Square Feet Lot
$-- Zestimate®
C$--/sqft
C$-- HOA
What's special
Open concept layoutHardwood floorsModern finishesFamily-size kitchen with islandVaulted ceilingContemporary wall treatmentsCentre island
- 75 days
- 17
- 2
Zillow last checked:
Listing updated:
Listed by:
CENTURY 21 LEADING EDGE REALTY INC.
Source: TRREB,MLS®#: E13594648 Originating MLS®#: Toronto Regional Real Estate Board
Originating MLS®#: Toronto Regional Real Estate BoardFacts & features
Interior
Bedrooms & bathrooms
- Bedrooms: 4
- Bathrooms: 3
Primary bedroom
- Level: Second
- Dimensions: 5.62 x 3.23
Bedroom 2
- Level: Second
- Dimensions: 4.38 x 3.09
Bedroom 3
- Level: Second
- Dimensions: 3.06 x 3.05
Breakfast
- Level: Main
- Dimensions: 2.33 x 2.64
Den
- Level: Second
- Dimensions: 2.62 x 2.58
Dining room
- Level: Main
- Dimensions: 6.08 x 2.86
Kitchen
- Level: Main
- Dimensions: 3.66 x 2.64
Living room
- Level: Main
- Dimensions: 6.08 x 2.86
Heating
- Forced Air, Gas
Cooling
- Central Air
Features
- None
- Basement: Unfinished
- Has fireplace: No
Interior area
- Living area range: 1500-2000 null
Property
Parking
- Total spaces: 2
- Parking features: Garage
- Has garage: Yes
Features
- Stories: 2
- Pool features: None
Lot
- Size: 2,018 Square Feet
Details
- Parcel number: 263833362
Construction
Type & style
- Home type: SingleFamily
- Property subtype: Single Family Residence
Materials
- Brick
- Foundation: Unknown
- Roof: Unknown
Utilities & green energy
- Sewer: Sewer
Community & HOA
Location
- Region: Pickering
Financial & listing details
- Annual tax amount: C$6,660
- Date on market: 7/22/2026
Price history
Price history is unavailable.
Public tax history
Tax history is unavailable.
Climate risks
Neighborhood: L1X
Nearby schools
GreatSchools rating
No schools nearby
We couldn't find any schools near this home.
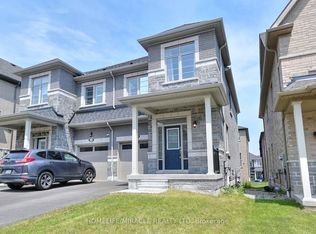
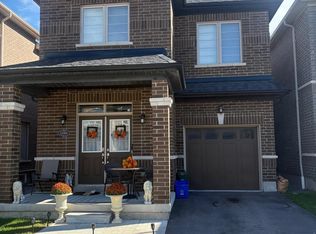
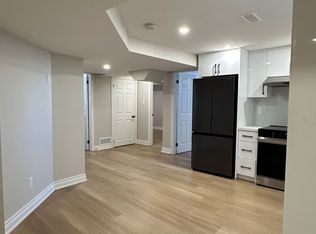
Similar homes
- C$958,0004 bd3 ba-- sqft1055 Skyridge Blvd, Pickering, ON L1X 0G5For Sale
 MLS ID #E13854574, ROYAL LEPAGE SIGNATURE REALTY. TRREB
 - C$910,0003 bd3 ba-- sqft2429 Angora St, Pickering, ON L1X 0M8For Sale
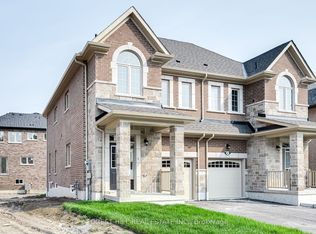 MLS ID #E13700750, FOREST HILL REAL ESTATE INC.. TRREB
 - C$989,0004 bd4 ba-- sqft2716 Sapphire Dr, Pickering, ON L1X 0G3For Sale
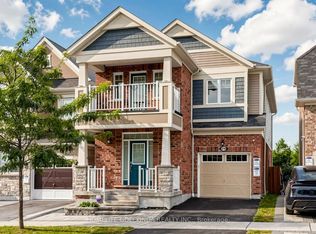 MLS ID #E13831428, HOMELIFE GOLCONDA REALTY INC.. TRREB
 - C$829,0003 bd3 ba-- sqft2747 Peter Matthews Dr, Pickering, ON L1X 0M3For Sale
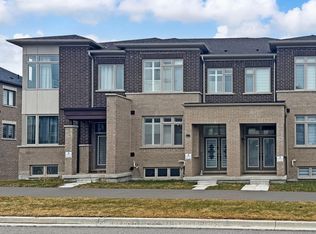 MLS ID #E13696994, HOMELIFE GOLD PACIFIC REALTY INC.. TRREB
