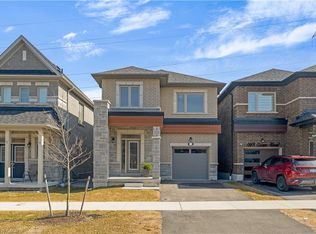
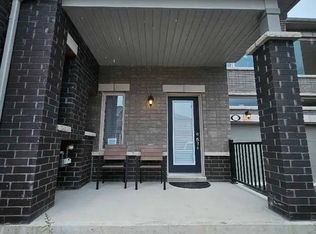
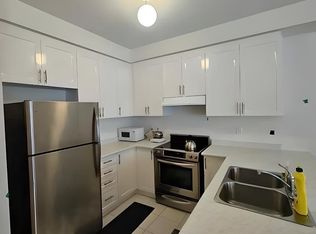
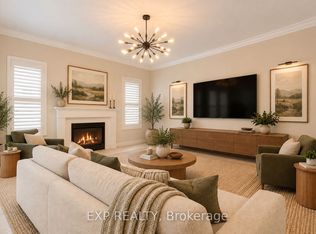
Welcome to this Beautiful 3 BEDROOM, 3 BATHROOM, DETACHED Home in the Prestigious New Seaton Community in Pickering! Offering Over 1,900 Sq. Ft. Of Living Space. Step Inside to this Well Maintained Home Combining Modern Style, Comfort, and Exceptional Functionality. The Main Floor Features a Bright, Open Concept Layout with Hardwood Flooring and California Shutters Throughout. The Chef Inspired Kitchen Boasts Stainless Steel Appliances, a Center Island and a Generous Breakfast Area with a Walkout to the Backyard and Patio Perfect for Everyday Living and Entertaining. Upstairs, the Primary Retreat Features a Walk-In Closet and a Luxurious 5-Piece Ensuite. Two Additional Bedrooms and a Bathroom Provides a Comfortable Space for the Whole Family. Convenient Second Floor Laundry Room with Sink. The Open Concept Unfinished Basement Provides Additional Living Space and Lots of Future Potential. Step Outside to Enjoy a Private Backyard with NO DIRECT REAR NEIGHBOURS-Perfect for Relaxing or Entertaining! Ideally Located Minutes from Josiah Henson Public School, Pine Ridge Secondary School, Paulynn Park, Greenwood Conservation Area, Meadow Ridge Plaza, and the Shops at Pickering City Centre. Enjoy Convenient Access to Highways 401 and 407, as well as Pickering GO Station, Making Commuting a Breeze! With Its Spacious Layout, Versatile Living Areas, Private Backyard, and Exceptional Location, This Home Offers an Outstanding Opportunity for Families Looking to Enjoy the Best of New Seaton Living. DON'T MISS THE OPPORTUNITY TO MAKE THIS BEAUTIFUL HOME YOUR OWN!
For sale
C$799,900
1119 Cameo St, Pickering, ON L1X 0L7
4beds
3baths
Single Family Residence
Built in ----
2,422 Square Feet Lot
$-- Zestimate®
C$--/sqft
C$-- HOA
What's special
Bright open concept layoutHardwood flooringCalifornia shutters throughoutChef inspired kitchenStainless steel appliancesCenter islandGenerous breakfast area
- 2 days
- 34
- 3
Zillow last checked:
Listing updated:
Listed by:
RE/MAX COMMUNITY REALTY INC.
Source: TRREB,MLS®#: E14111688 Originating MLS®#: Toronto Regional Real Estate Board
Facts & features
Interior
Bedrooms & bathrooms
- Bedrooms: 4
- Bathrooms: 3
Heating
- Forced Air, Gas
Cooling
- Central Air
Features
- None
- Basement: Unfinished
- Has fireplace: No
Interior area
- Living area range: 1500-2000 null
Video & virtual tour
Property
Parking
- Total spaces: 2
- Parking features: Garage
- Has garage: Yes
Features
- Stories: 2
- Pool features: None
Lot
- Size: 2,422 Square Feet
Details
- Parcel number: 263832792
Construction
Type & style
- Home type: SingleFamily
- Property subtype: Single Family Residence
Materials
- Brick
- Foundation: Concrete
- Roof: Asphalt Shingle
Utilities & green energy
- Sewer: Sewer
Community & HOA
Location
- Region: Pickering
Financial & listing details
- Annual tax amount: C$7,807
- Date on market: 10/23/2026
Price history
Price history is unavailable.
Public tax history
Tax history is unavailable.
Climate risks
Neighborhood: L1X
Nearby schools
GreatSchools rating
No schools nearby
We couldn't find any schools near this home.

Similar homes
- C$845,0004 bd3 ba-- sqft2408 Angora St, Pickering, ON L1X 0G7For Sale
 MLS ID #E13594648, CENTURY 21 LEADING EDGE REALTY INC.. TRREB
- C$845,0003 bd3 ba-- sqft2419 Angora St S, Pickering, ON L1X 0M6For Sale
 MLS ID #E13668844, HOMELIFE/MIRACLE REALTY LTD. TRREB
- C$679,0004 bd3 ba-- sqft1148 Dragonfly Ave #503, Pickering, ON L1X 0H5For Sale
 MLS ID #E13748502, RE/MAX HALLMARK REALTY LTD.. TRREB
- C$1,020,0004 bd3 ba-- sqft1044 Cameo St, Pickering, ON L1X 0G3For Sale
 MLS ID #E14089382, EXP REALTY. TRREB
