Welcome to 1228 Elizabeth Mackenzie Drive, a brand-new Nova Model interior townhome offering 1796 sqft of thoughtfully designed living space in Pickering's desirable Winding Woods community. This modern residence features 4 spacious bedrooms, 2.5 bathrooms, a single car garage and 1 car parking for vehicle on the driveway. The bright, open-concept interior is enhanced by impressive 9-foot ceilings on both the main and second levels. Rich hardwood flooring adds warmth and elegance to the inviting family room. The contemporary kitchen features stainless steel appliances, ample cabinetry, generous counter space and a functional layout that flows seamlessly into the principal living areas. Upstairs, the spacious primary bedroom offers a private ensuite, while 3 additional well-proportioned bedrooms provide flexibility for family members, guests or a home office. Additional highlights include direct interior access from the garage, generous parking and a practical floor plan designed for comfortable everyday living. The purchaser may also be eligible for the 13% New Home HST Rebate, subject to applicable government requirements. Conveniently located minutes from Highways 401 and 407, Pickering GO Station, shopping, restaurants, schools, parks and scenic walking trails, this move-in ready Nova Model presents an exceptional opportunity to own a beautifully finished new home in one of Pickering's most sought-after communities.
New construction
C$819,990
1228 Elizabeth Mackenzie Dr, Pickering, ON L1X 0S2
4beds
3baths
Townhouse
Built in ----
2,170 Square Feet Lot
$-- Zestimate®
C$--/sqft
C$-- HOA
What's special
Single car garageBright open-concept interiorRich hardwood flooringInviting family roomContemporary kitchenStainless steel appliancesAmple cabinetry
- 9 days |
- 21 |
- 0 |
Zillow last checked:
Listing updated:
Listed by:
RE/MAX PREMIER INC.
Source: TRREB,MLS®#: E13661588 Originating MLS®#: Toronto Regional Real Estate Board
Originating MLS®#: Toronto Regional Real Estate BoardFacts & features
Interior
Bedrooms & bathrooms
- Bedrooms: 4
- Bathrooms: 3
Primary bedroom
- Level: Second
- Dimensions: 4.75 x 3.29
Bedroom 2
- Level: Second
- Dimensions: 3.29 x 2.86
Bedroom 3
- Level: Second
- Dimensions: 2.77 x 2.74
Bedroom 4
- Level: Second
- Dimensions: 3.04 x 2.8
Breakfast
- Level: Main
- Dimensions: 4.29 x 2.68
Great room
- Level: Main
- Dimensions: 5.05 x 3.44
Kitchen
- Level: Main
- Dimensions: 3.71 x 2.43
Heating
- Forced Air, Gas
Cooling
- Central Air
Features
- Other
- Basement: Unfinished
- Has fireplace: Yes
- Fireplace features: Electric
Interior area
- Living area range: 1500-2000 null
Video & virtual tour
Property
Parking
- Total spaces: 3
- Parking features: Private
- Has garage: Yes
Features
- Stories: 2
- Pool features: None
Lot
- Size: 2,170 Square Feet
Details
- Parcel number: 264071681
Construction
Type & style
- Home type: Townhouse
- Property subtype: Townhouse
Materials
- Brick
- Foundation: Concrete
- Roof: Asphalt Shingle
Condition
- New construction: Yes
Utilities & green energy
- Sewer: Sewer
Community & HOA
Location
- Region: Pickering
Financial & listing details
- Annual tax amount: C$1,825
- Date on market: 8/11/2026
Price history
Price history is unavailable.
Public tax history
Tax history is unavailable.
Climate risks
Neighborhood: L1V
Nearby schools
GreatSchools rating
No schools nearby
We couldn't find any schools near this home.
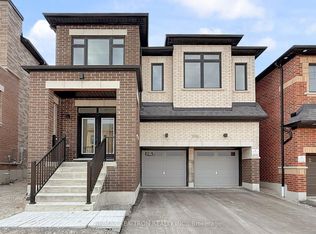
- C$1,199,9004 bd4 ba-- sqft1260 Talisman Mnr, Pickering, ON L1X0K4New Construction
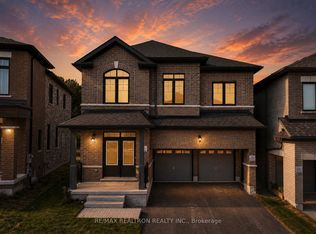
- C$1,095,0004 bd4 ba-- sqft1280 Talisman Mnr, Pickering, ON L1X0K4For Sale
- C$939,9904 bd3 ba-- sqft1284 Winding Woods Trl, Pickering, ON L1X0R9For Sale

- C$929,0004 bd3 ba-- sqft1286 Winding Woods Trl, Pickering, ON L1X0R9New Construction
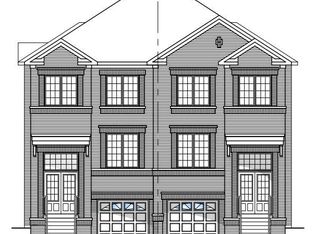
- C$1,329,0004 bd4 ba-- sqft1214 Talisman Mnr, Pickering, ON L1X0R9New Construction
- C$1,054,9904 bd3 ba-- sqft1223 Talisman Mnr, Pickering, ON L1X0R9For Sale
- C$1,269,0004 bd4 ba-- sqft1226 Talisman Mnr, Pickering, ON L1X0R9New Construction
- C$1,054,9904 bd4 ba-- sqft1247 Talisman Mnr, Pickering, ON L1X0R8New Construction
Similar homes
- C$749,9004 bd3 ba-- sqft2793 Sapphire Dr, Pickering, ON L1X 0G1New Construction
 MLS ID #E13620682, LANDPOWER REAL ESTATE LTD.. TRREB
 - C$879,9003 bd3 ba-- sqft957 Cormorant Path, Pickering, ON L1X 0P5For Sale
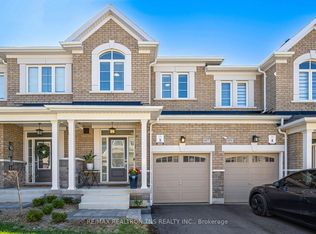 MLS ID #E13586550, RE/MAX REALTRON TNS REALTY INC.. TRREB
 - C$750,0003 bd4 ba-- sqft366 Strouds Ln, Pickering, ON L1V 7J2For Sale
 MLS ID #E13695214, CENTURY 21 PERCY FULTON LTD.. TRREB
 - C$788,8884 bd5 ba-- sqft2540 William Jackson Dr #603, Pickering, ON L1X 0E4For Sale
 MLS ID #E13572046, PROPERTY XCHANGE REALTY POINT. TRREB
 - C$948,8004 bd3 ba-- sqft241 Rustle Woods Ave, Markham, ON L6B 1M7For SaleMLS ID #N13697576, SUPERSTARS REALTY LTD.. TRREB
- C$879,0003 bd3 ba-- sqft1695 Dersan St #109, Pickering, ON L1X 0S9For SaleMLS ID #E13469804, RE/MAX METROPOLIS REALTY. TRREB
- C$849,9003 bd3 ba-- sqft4 Hickling Ln, Ajax, ON L1T 0P9For SaleMLS ID #E13650258, RE/MAX HALLMARK REALTY LTD.. TRREB
- C$925,0004 bd4 ba-- sqft1636 Shining Star Chase, Pickering, ON L1X 0H9For SaleCentury 21 Canada
- C$849,9903 bd3 ba-- sqft45 Cachia Ln, Ajax, ON L1T 0P8For SaleMLS ID #E13533978, CENTURY 21 TITANS REALTY INC.. TRREB
- C$899,9993 bd3 ba-- sqft1563 Nipissing Ct, Pickering, ON L1V 6T9For SaleMLS ID #E13545112, RE/MAX ACE REALTY INC.. TRREB
- C$1,021,0004 bd3 ba-- sqft3059 Hollyberry Trl, Pickering, ON L1X 0N5For SaleMLS ID #E13606738, HOMELIFE/MIRACLE REALTY LTD. TRREB
- C$650,0002 bd2 ba-- sqft1995 Royal Rd #115, Pickering, ON L1V 6V9For SaleMLS ID #E13691952, RE/MAX Jazz INC.. TRREB
- C$799,9003 bd3 ba-- sqft261 Coronation Rd, Whitby, ON L1P 0H8For SaleMLS ID #E13603090, CENTURY 21 MYPRO REALTY. TRREB
- C$779,9004 bd3 ba-- sqft47 Martinworth Ln, Ajax, ON L1Z 0L1For SaleMLS ID #E13515660, RE/MAX REAL ESTATE CENTRE INC.. TRREB
- C$869,9003 bd4 ba-- sqft30 Velvet Dr, Whitby, ON L1P 0P6For SaleMLS ID #E13626456, BAY STREET GROUP INC.. TRREB
- C$589,0002 bd3 ba-- sqft1761 Rex Heath Dr, Pickering, ON L1X 0E4For SaleMLS ID #E13617144, RE/MAX COMMUNITY REALTY INC.. TRREB
- C$1,088,0004 bd4 ba-- sqft1857 Weeping Willow Ln, Pickering, ON L1Y 0B5For SaleMLS ID #E13661286, HOMELIFE LANDMARK REALTY INC.. TRREB
- C$979,0004 bd3 ba-- sqft24 George Patton Ave, Markham, ON L6B 1M7For SaleMLS ID #N13623846, HOMELIFE/BAYVIEW REALTY INC.. TRREB
- C$719,0002 bd3 ba-- sqft1956 Altona Rd #19, Pickering, ON L1V 0G4For SaleMLS ID #E13614616, RE/MAX REALTRON REALTY INC.. TRREB
- C$779,9003 bd3 ba-- sqft513 Littlewood Ln, Ajax, ON L1S 0H1For SaleMLS ID #E13578364, RE/MAX REALTY SERVICES INC.. TRREB
