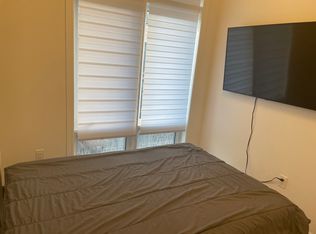
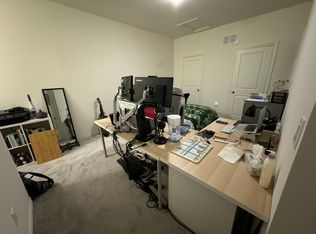
Welcome to this beautifully appointed end-unit townhouse in Ajax - the Kingley model by Fieldgate Homes, offering 1,705 sq. ft. of thoughtfully designed living space with 3 bedrooms, 3 bathrooms, and a versatile flex area. As a true corner unit with no neighbour on one side, it lives like a semi-detached, filled with natural light throughout. A double-door entry opens to a welcoming foyer and flexible space ideal for a home office or study nook. The open-concept main floor features hardwood flooring, a bright living and dining area with walkout to a large balcony, and a modern kitchen with oversized island, breakfast bar, eat-in area, and stainless steel appliances. A powder room and main-floor laundry with upgraded front-loading machines add everyday convenience. Upstairs offers three spacious bedrooms and two full baths, including a primary retreat with his & hers closets, a private balcony, and an ensuite with glass shower. The unfinished basement provides excellent potential for future recreation space or storage. Complete with a single-car garage, private covered driveway, and low-maintenance exterior, this home sits in a quiet, family-friendly neighbourhood minutes to Salem Road, Hwy 401, Bayly Street, schools, shopping, dining, transit, parks, and recreation. Adding to the appeal, a brand-new park is planned for summer/fall 2027 at the southwest corner of Lord Dr. & Danks Ridge Dr., just steps away - the perfect blend of comfort, style, and location.
For sale
C$779,900
513 Littlewood Ln, Ajax, ON L1S 0H1
3beds
3baths
Townhouse
Built in ----
1,380 Square Feet Lot
$-- Zestimate®
C$--/sqft
C$-- HOA
What's special
Versatile flex areaDouble-door entryWelcoming foyerOpen-concept main floorHardwood flooringBreakfast barEat-in area
- 28 days |
- 19 |
- 2 |
Zillow last checked:
Listing updated:
Listed by:
RE/MAX REALTY SERVICES INC.
Source: TRREB,MLS®#: E13578364 Originating MLS®#: Toronto Regional Real Estate Board
Originating MLS®#: Toronto Regional Real Estate BoardFacts & features
Interior
Bedrooms & bathrooms
- Bedrooms: 3
- Bathrooms: 3
Primary bedroom
- Level: Upper
- Dimensions: 4.29 x 3.08
Bedroom 2
- Level: Upper
- Dimensions: 3.38 x 2.44
Bedroom 3
- Level: Upper
- Dimensions: 2.77 x 2.44
Breakfast
- Level: Main
- Dimensions: 3.68 x 2.74
Dining room
- Level: Main
- Dimensions: 6.28 x 4.18
Foyer
- Level: Ground
- Dimensions: 2.63 x 2.71
Kitchen
- Level: Main
- Dimensions: 3.68 x 2.32
Laundry
- Level: Main
- Dimensions: 1.89 x 1.43
Living room
- Level: Main
- Dimensions: 6.28 x 4.18
Office
- Level: Ground
- Dimensions: 6.52 x 1.58
Heating
- Forced Air, Gas
Cooling
- Central Air
Appliances
- Included: Instant Hot Water
Features
- Central Vacuum
- Basement: Unfinished
- Has fireplace: No
Interior area
- Living area range: 1500-2000 null
Property
Parking
- Total spaces: 2
- Parking features: Private
- Has garage: Yes
Features
- Stories: 3
- Patio & porch: Porch
- Pool features: None
Lot
- Size: 1,380 Square Feet
- Features: Park, Place Of Worship, Public Transit, Rec./Commun.Centre
Details
- Parcel number: 264540695
Construction
Type & style
- Home type: Townhouse
- Property subtype: Townhouse
Materials
- Brick, Stone
- Foundation: Poured Concrete
- Roof: Asphalt Shingle
Utilities & green energy
- Sewer: Sewer
Community & HOA
Community
- Security: Carbon Monoxide Detector(s), Smoke Detector(s), Alarm System
Location
- Region: Ajax
Financial & listing details
- Annual tax amount: C$6,184
- Date on market: 7/17/2026
Price history
Price history is unavailable.
Public tax history
Tax history is unavailable.
Climate risks
Neighborhood: Memorial Village
Nearby schools
GreatSchools rating
No schools nearby
We couldn't find any schools near this home.
- C$2,9903 bd2 ba-- sqft514 Littlewood Ln, Ajax, ON L1S0H1For Rent

- C$--3 bd3 ba1.5k sqft5 Littlewood Ln, Ajax, ON L1S0H1Off Market
- C$--3 bd3 ba1.7k sqft1 Broylio Ln, Ajax, ON L1S0H3Off Market
- C$799,9004 bd3 ba-- sqft502 Littlewood Ln, Ajax, ON L1S0H1For Sale

- C$3,0003 bd3 ba-- sqft6 Ginno Ln, Ajax, ON L1S0H3For Rent
- C$699,9993 bd2 ba-- sqft12 Coppini Ln, Ajax, ON L1S0G9For Sale
- C$799,9904 bd3 ba-- sqft516 Danks Ridge Dr, Ajax, ON L1S0H4For Sale
- C$679,9993 bd4 ba-- sqft484 Salem Rd S, Ajax, ON L1S0G9For Sale
Similar homes
- C$799,9903 bd2 ba1.8k sqft46 Bateson St W, Ajax, ON L1S 7M3For Sale
 MLS ID #40848603, Chris Knighton, Salesperson, eXp Realty. ITSO
 - C$734,9003 bd4 ba-- sqft36 Bateson St, Ajax, ON L1S 7M3For Sale
 MLS ID #E13186408, Royal LePage Frank Real Estate. TRREB
 - C$700,0003 bd2 ba-- sqft188 Angus Dr #26, Ajax, ON L1S 0G5New Construction
 MLS ID #E13457848, KELLER WILLIAMS ADVANTAGE REALTY. TRREB
 - C$749,9993 bd3 ba-- sqft9 Nautical Way, Whitby, ON L1N 0N2For Sale
 MLS ID #E13589250, REAL BROKER ONTARIO LTD.. TRREB
 - C$729,0004 bd3 ba-- sqft529 Old Harwood Ave, Ajax, ON L1Z 0V2For SaleMLS ID #E13146328, ROYAL LEPAGE CERTIFIED REALTY. TRREB
- C$799,0003 bd3 ba-- sqft1299 Glenanna Rd #10, Pickering, ON L1V 0C9For SaleMLS ID #E13447910, RE/MAX HALLMARK FIRST GROUP REALTY LTD.. TRREB
- C$699,0003 bd3 ba-- sqft2871 Whites Rd, Pickering, ON L1X 0P3For SaleMLS ID #E13664532, T-ONE GROUP REALTY INC.,. TRREB
- C$829,9003 bd3 ba-- sqft26 Hahn St, Whitby, ON L1P 0H1For SaleMLS ID #E13487346, CENTURY 21 LEADING EDGE REALTY INC.. TRREB
- C$799,0004 bd4 ba-- sqft1655 Palmers Sawmill Rd #403, Pickering, ON L1X 0R3New ConstructionMLS ID #E13465338, IQI GLOBAL REAL ESTATE. TRREB
- C$814,9994 bd5 ba-- sqft2521 Castlegate Cross, Pickering, ON L1X 0H7For SaleMLS ID #E13447960, RE/MAX METROPOLIS REALTY. TRREB
- C$869,0003 bd3 ba-- sqft1062 Skyridge Blvd, Pickering, ON L1X 0G5For SaleMLS ID #E13588640, RE/MAX REAL ESTATE CENTRE INC.. TRREB
- C$799,0004 bd4 ba-- sqft22 Sissons Way, Markham, ON L6B 1R2For SaleMLS ID #N13648810, RE/MAX REALTRON WENDY ZHENG REALTY. TRREB
- C$879,0003 bd3 ba-- sqft1695 Dersan St #109, Pickering, ON L1X 0S9For SaleMLS ID #E13469804, RE/MAX METROPOLIS REALTY. TRREB
- C$735,0004 bd2 ba-- sqft2623 Garrison Cross, Pickering, ON L1X 0E4For SaleMLS ID #E13629800, BAY STREET GROUP INC.. TRREB
- C$683,0003 bd3 ba-- sqft1655 Palmers Sawmill Rd #211, Pickering, ON L1X 0R3New ConstructionMLS ID #E13465352, IQI GLOBAL REAL ESTATE. TRREB
- C$799,0003 bd3 ba-- sqft250 Finch Ave #211, Pickering, ON L1V 1H6For SaleMLS ID #E12813532, CENTURY 21 LEADING EDGE REALTY INC.. TRREB
- C$699,0004 bd3 ba-- sqft1865 Pickering Pkwy S #101, Pickering, ON L1V 6Z6For SaleMLS ID #E13208544, RE/MAX HALLMARK REALTY LTD.. TRREB
- C$729,0004 bd4 ba-- sqft20 Prospect Way, Whitby, ON L1N 0L4For SaleMLS ID #E13517208, VENTURE REAL ESTATE CORP.. TRREB
- C$729,9993 bd3 ba-- sqft799 Heathrow Path, Oshawa, ON L1K 0P5For SaleMLS ID #E13653122, RE/MAX COMMUNITY REALTY INC.. TRREB
- C$799,0003 bd4 ba-- sqft25 Pluto Way, Whitby, ON L1M 0M7For SaleMLS ID #E13228120, CENTURY 21 LEADING EDGE REALTY INC.. TRREB
