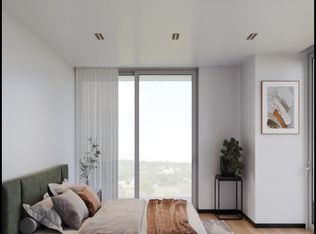
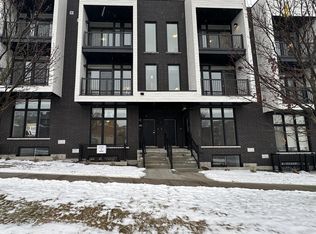
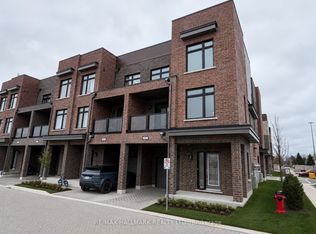
A home that grows with you. Whether you're purchasing your first property, moving up from a condo, or simply looking for a little more space to enjoy, this bright and thoughtfully designed 2-bedroom plus den, 2-bathroom townhome offers the perfect balance of comfort, functionality, and convenience. The well-planned layout features spacious principal rooms, an open-concept living and dining area, and a versatile den that can easily serve as a home office, nursery, study space, or guest room. Large windows fill the home with natural light, creating a warm and welcoming atmosphere throughout. One of the standout features is the incredible outdoor space. Enjoy a private balcony for your morning coffee and a spacious rooftop terrace that's perfect for entertaining, relaxing, or simply enjoying some fresh air at the end of the day. Complete with parking and situated in a highly convenient location, you're just moments from shopping, restaurants, Costco, fitness facilities, the library, hospital, GO Transit, public transit, and Highway 401. Low maintenance fees include snow removal, landscaping, grass cutting, road maintenance, and waste collection, allowing you to spend more time enjoying your home and less time maintaining it. Offering the space today's buyers need and the lifestyle they're looking for, this is a wonderful opportunity to own in a vibrant and growing community.
New construction
C$700,000
188 Angus Dr #26, Ajax, ON L1S 0G5
3beds
2baths
Townhouse
Built in ----
-- sqft lot
$-- Zestimate®
C$--/sqft
C$346/mo HOA
What's special
Spacious principal roomsVersatile denPrivate balcony
- 85 days
- 53
- 1
Zillow last checked:
Listing updated:
Listed by:
KELLER WILLIAMS ADVANTAGE REALTY
Source: TRREB,MLS®#: E13457848 Originating MLS®#: Toronto Regional Real Estate Board
Originating MLS®#: Toronto Regional Real Estate BoardFacts & features
Interior
Bedrooms & bathrooms
- Bedrooms: 3
- Bathrooms: 2
Primary bedroom
- Level: Upper
- Dimensions: 4 x 3.92
Bedroom
- Level: Upper
- Dimensions: 2.59 x 3.26
Den
- Level: Main
- Dimensions: 2.23 x 2.82
Dining room
- Level: Main
- Dimensions: 6.74 x 5.82
Kitchen
- Level: Main
- Dimensions: 4.54 x 4.03
Living room
- Level: Main
- Dimensions: 6.74 x 5.82
Heating
- Forced Air, Gas
Cooling
- Central Air
Appliances
- Laundry: Ensuite
Features
- None
- Basement: None
- Has fireplace: No
Interior area
- Living area range: 1200-1399 null
Property
Parking
- Total spaces: 1
Features
- Stories: 3
- Exterior features: Terrace Balcony
Details
- Parcel number: 274140055
Construction
Type & style
- Home type: Townhouse
- Property subtype: Townhouse
Materials
- Concrete
Condition
- New construction: Yes
Community & HOA
HOA
- Services included: Parking Included, Common Elements Included
- HOA fee: C$346 monthly
- HOA name: DSCC
Location
- Region: Ajax
Financial & listing details
- Annual tax amount: C$5,489
- Date on market: 6/17/2026
Price history
Price history is unavailable.
Public tax history
Tax history is unavailable.
Climate risks
Neighborhood: Midtown
Nearby schools
GreatSchools rating
No schools nearby
We couldn't find any schools near this home.

Similar homes
- C$649,0003 bd4 ba-- sqft444 Salem Rd S, Ajax, ON L1S 0G9For Sale
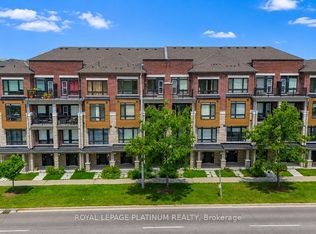 MLS ID #E13725212, ROYAL LEPAGE PLATINUM REALTY. TRREB
 - C$799,9903 bd2 ba1.8k sqft46 Bateson St W, Ajax, ON L1S 7M3For Sale
 MLS ID #40848603, Chris Knighton, Salesperson, eXp Realty. ITSO
 - C$699,0004 bd3 ba-- sqft1865 Pickering Pkwy S #101, Pickering, ON L1V 6Z6For Sale
 MLS ID #E13208544, RE/MAX HALLMARK REALTY LTD.. TRREB
 - C$699,9994 bd4 ba-- sqft895 Kicking Horse Path, Oshawa, ON L1J 0B4For Sale
 MLS ID #E13683308, ROYAL LEPAGE PLATINUM REALTY. TRREB
