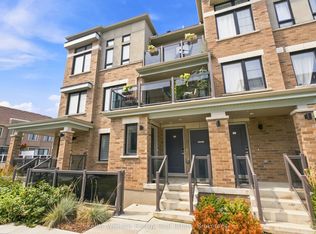
Experience lakeside living in the sought-after Lakebreeze waterfront community. This beautifully maintained 3-storey condo townhome offers 1,835 sq. ft. of carpet-free living space with 3 bedrooms, 3 full bathrooms, and views of Lake Ontario. The open-concept layout features hardwood flooring, a modern kitchen with quartz countertops, a centre island, stainless steel appliances, and multiple walkouts to a private balcony and deck. The spacious primary bedroom includes a 4-piece ensuite and walkout to a private balcony. Complete with an attached garage, private driveway, and two parking spaces, this home is ideally located steps from waterfront trails, the marina, and boat launch, while being just minutes to Highway 401, shopping, restaurants, and all the amenities Bowmanville has to offer. An excellent opportunity to enjoy modern waterfront living in one of Clarington's most desirable communities.
For sale
C$699,000
641 Port Darlington Rd #20, Clarington, ON L1C 7G1
3beds
3baths
Townhouse
Built in ----
-- sqft lot
$-- Zestimate®
C$--/sqft
C$157/mo HOA
What's special
Views of lake ontarioOpen-concept layoutHardwood flooringCentre islandStainless steel appliancesSpacious primary bedroomAttached garage
- 78 days
- 11
- 0
Zillow last checked:
Listing updated:
Listed by:
HIGHPOINT HOMES REALTY
Source: TRREB,MLS®#: E13573556 Originating MLS®#: Toronto Regional Real Estate Board
Originating MLS®#: Toronto Regional Real Estate BoardFacts & features
Interior
Bedrooms & bathrooms
- Bedrooms: 3
- Bathrooms: 3
Primary bedroom
- Level: Third
- Dimensions: 1.23 x 0.98
Bedroom 2
- Level: Third
- Dimensions: 1.23 x 0.74
Bedroom 3
- Level: Ground
- Dimensions: 0.74 x 1.07
Dining room
- Level: Second
- Dimensions: 0.91 x 1.94
Kitchen
- Level: Second
- Dimensions: 0.74 x 1.07
Living room
- Level: Second
- Dimensions: 1.23 x 1.26
Heating
- Forced Air, Gas
Cooling
- Central Air
Appliances
- Laundry: Ensuite, In Area, Laundry Closet
Features
- Separate Hydro Meter, Upgraded Insulation, Water Meter
- Flooring: Carpet Free
- Basement: None
- Has fireplace: Yes
Interior area
- Living area range: 1800-1999 null
Property
Parking
- Total spaces: 2
- Parking features: Inside Entrance, Garage Door Opener
- Has garage: Yes
Features
- Stories: 3
- Exterior features: Open Balcony
- Water view: Direct
- On waterfront: Yes
- Waterfront features: Waterfront-Deeded, WaterfrontCommunity, Lake
- Body of water: Lake Ontario
Details
- Parcel number: 273400020
- Other equipment: Ventilation System
Construction
Type & style
- Home type: Townhouse
- Property subtype: Townhouse
Materials
- Brick, Concrete
Community & HOA
HOA
- Services included: Building Insurance Included, Parking Included
- HOA fee: C$157 monthly
- HOA name: DSCP 340
Location
- Region: Clarington
Financial & listing details
- Annual tax amount: C$7,101
- Date on market: 7/16/2026
Price history
Price history is unavailable.
Public tax history
Tax history is unavailable.
Climate risks
Neighborhood: Bowmanville
Nearby schools
GreatSchools rating
No schools nearby
We couldn't find any schools near this home.

Similar homes
- C$569,9003 bd2 ba-- sqft22 Lookout Dr #C, Clarington, ON L1C 7G1For Sale
 MLS ID #E13732482, SUTTON GROUP-HERITAGE REALTY INC.. TRREB
 - C$629,9003 bd4 ba-- sqft11 Marret Ln, Clarington, ON L1B 1J2For Sale
 MLS ID #E13852466, RE/MAX HALLMARK FIRST GROUP REALTY LTD.. TRREB
 - C$429,9001 bd1 ba-- sqft28 A Lookout Dr #A, Clarington, ON L1C 7G1For Sale
 MLS ID #E13817958, REMIC REALTY INC.. TRREB
 - C$649,0003 bd3 ba-- sqft265 Sprucewood Cres, Clarington, ON L1C 0G6For Sale
 MLS ID #E13827448, REMAX YOUR COMMUNITY REALTY. TRREB
