Welcome to Marret Lane in Newcastle offering modern design, and exceptional value. This brand-new, never-lived-in home comes completely turn-key and ready for immediate occupancy. Buyers can take advantage of an exclusive, time-sensitive HST credit incentive on this featured unit to maximize their overall investment.The light-filled main level highlights rich hardwood flooring, large windows, and an open kitchen with direct walk-out access to a private rear deck. Up on the second floor, two generously sized bedrooms each feature their own private ensuite bathroom and double closets, complemented by convenient upper-level laundry. The private third-floor loft functions as a versatile primary suite, home office, or quiet media lounge-complete with a 3-piece ensuite, walk-in closet, and an exclusive walk-out balcony. Further extending the living space, the fully finished ground level offers easy direct garage access along with a walk-out to the rear yard. Situated just steps from vibrant downtown Newcastle where boutique shops, cozy cafes, scenic parks and great schools are all right at your doorstep.
For sale
C$599,900
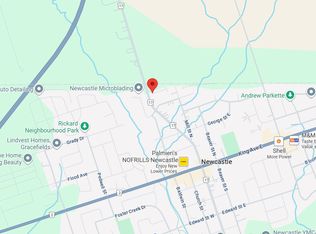
23 Marret Ln, Clarington, ON L1B 1J2
3beds
4baths
Townhouse
Built in ----
1,248 Square Feet Lot
$-- Zestimate®
C$--/sqft
C$-- HOA
What's special
Light-filled main levelRich hardwood flooringLarge windowsOpen kitchenTwo generously sized bedroomsPrivate ensuite bathroomDouble closets
- 1 day
- 1
- 0
Zillow last checked:
Listing updated:
Listed by:
RE/MAX HALLMARK FIRST GROUP REALTY LTD.
Source: TRREB,MLS®#: E13852482 Originating MLS®#: Toronto Regional Real Estate Board
Originating MLS®#: Toronto Regional Real Estate BoardFacts & features
Interior
Bedrooms & bathrooms
- Bedrooms: 3
- Bathrooms: 4
Primary bedroom
- Level: Second
- Dimensions: 4.76 x 2.79
Bedroom 2
- Level: Second
- Dimensions: 3.06 x 3.91
Bedroom 3
- Level: Third
- Dimensions: 2.06 x 5.09
Breakfast
- Level: Main
- Dimensions: 3.15 x 4.78
Dining room
- Level: Main
- Dimensions: 3.63 x 2.5
Kitchen
- Level: Main
- Dimensions: 1.61 x 3.13
Living room
- Level: Main
- Dimensions: 3.06 x 3.97
Recreation
- Level: Lower
- Dimensions: 4.76 x 3.63
Heating
- Forced Air, Gas
Cooling
- Central Air
Features
- Other
- Basement: None
- Has fireplace: No
Interior area
- Living area range: 1500-2000 null
Video & virtual tour
Property
Parking
- Total spaces: 2
- Parking features: Private
- Has garage: Yes
Features
- Stories: 3
- Pool features: None
Lot
- Size: 1,248 Square Feet
Details
- Parcel number: 266570152
Construction
Type & style
- Home type: Townhouse
- Property subtype: Townhouse
Materials
- Brick
- Foundation: Concrete
- Roof: Asphalt Rolled,Asphalt Shingle,Flat
Utilities & green energy
- Sewer: Sewer
Community & HOA
Location
- Region: Clarington
Financial & listing details
- Date on market: 10/2/2026
Price history
Price history is unavailable.
Public tax history
Tax history is unavailable.
Climate risks
Neighborhood: Newcastle
Nearby schools
GreatSchools rating
No schools nearby
We couldn't find any schools near this home.

Similar homes
- C$629,9003 bd4 ba-- sqft11 Marret Ln, Clarington, ON L1B 1J2For Sale
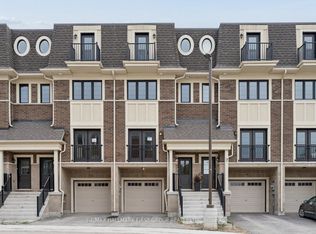 MLS ID #E13852466, RE/MAX HALLMARK FIRST GROUP REALTY LTD.. TRREB
 - C$599,9003 bd4 ba-- sqft19 Marret Ln, Clarington, ON L1B 1J2For Sale
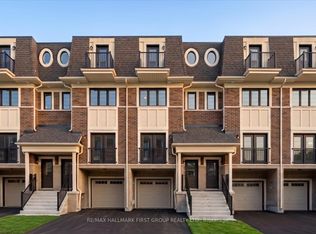 MLS ID #E13768784, RE/MAX HALLMARK FIRST GROUP REALTY LTD.. TRREB
 - C$589,0003 bd2 ba-- sqft489 Mearns Ave, Clarington, ON L1C 5M5For Sale
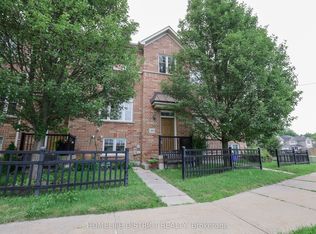 MLS ID #E13808474, HOMELIFE DISTRICT REALTY. TRREB
 - C$649,0003 bd3 ba-- sqft265 Sprucewood Cres, Clarington, ON L1C 0G6For Sale
 MLS ID #E13827448, REMAX YOUR COMMUNITY REALTY. TRREB
