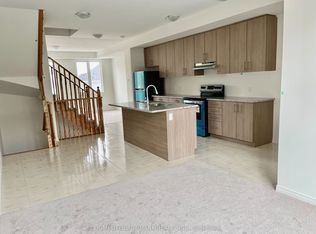
Beautiful New Townhome at an amazing location. Part Of The Total Towns By Sundance Homes community. The townhome is the "The Stillwater" model which boasts about 1680 sq ft of living space. 3 bedrooms and 3 washrooms, open concept kitchen, Oak stairs, and rec room on the ground floor make this perfect home for family of any size. Close To Schools, Places Of Worship, Shopping Center, Which Includes Walmart, Home depot, Best Buy, Shoppers Drug Mart, Restaurants. Close To Durham Public Transit And Ontario Tech University And Durham College.
For sale
C$639,900
1392 Coral Springs Path, Oshawa, ON L1K 0Z3
3beds
3baths
Townhouse
Built in ----
118 Square Feet Lot
$-- Zestimate®
C$--/sqft
C$-- HOA
What's special
Open concept kitchenOak stairs
- 11 days |
- 7 |
- 1 |
Zillow last checked:
Listing updated:
Listed by:
HOMELIFE/MIRACLE REALTY LTD
Source: TRREB,MLS®#: E13619154 Originating MLS®#: Toronto Regional Real Estate Board
Originating MLS®#: Toronto Regional Real Estate BoardFacts & features
Interior
Bedrooms & bathrooms
- Bedrooms: 3
- Bathrooms: 3
Primary bedroom
- Level: Upper
- Dimensions: 4.04 x 3.05
Bedroom 2
- Level: Upper
- Dimensions: 2.74 x 2.57
Bedroom 3
- Level: Upper
- Dimensions: 3.05 x 2.9
Dining room
- Level: Main
- Dimensions: 3.68 x 3.05
Great room
- Level: Main
- Dimensions: 4.75 x 3.88
Kitchen
- Level: Main
- Dimensions: 3.05 x 2.26
Recreation
- Level: Ground
- Dimensions: 4.16 x 2.74
Heating
- Forced Air, Gas
Cooling
- Central Air
Appliances
- Included: Water Heater
Features
- Other
- Basement: None
- Has fireplace: No
Interior area
- Living area range: 1500-2000 null
Property
Parking
- Total spaces: 2
- Parking features: Private
- Has garage: Yes
Features
- Stories: 3
- Pool features: None
Lot
- Size: 118 Square Feet
- Features: Rectangular Lot
Details
- Parcel number: 162712426
Construction
Type & style
- Home type: Townhouse
- Property subtype: Townhouse
Materials
- Brick
- Foundation: Concrete
- Roof: Asphalt Shingle
Utilities & green energy
- Sewer: Sewer
Community & HOA
Location
- Region: Oshawa
Financial & listing details
- Annual tax amount: C$5,096
- Date on market: 7/29/2026
Price history
Price history is unavailable.
Public tax history
Tax history is unavailable.
Climate risks
Neighborhood: Taunton
Nearby schools
GreatSchools rating
No schools nearby
We couldn't find any schools near this home.
- C$2,8003 bd3 ba-- sqft1420 Coral Springs Path, Oshawa, ON L1K0Z3For Rent
- C$--3 bd3 ba1.8k sqft1442 Coral Springs Path, Oshawa, ON L1K0Z3Off Market
- C$--3 bd3 ba1.8k sqft1447 Coral Springs Path #1447, Oshawa, ON L1K3G1Off Market
- C$--3 bd3 ba1.8k sqft1447 Coral Springs Path, Oshawa, ON L1K0Z3Off Market
- C$859,9005 bd4 ba-- sqft806 McCue Dr, Oshawa, ON L1K0R1For Sale
- C$850,0005 bd4 ba-- sqft1136 Schooling Dr E, Oshawa, ON L1K0S2For Sale
- C$--3 bd2 ba2.2k sqft1469 Grand Prairie Path, Oshawa, ON L1K3G1Off Market
- C$3,1003 bd3 ba-- sqft1423 Rennie St, Oshawa, ON L1K0N8For Rent
Similar homes
- C$639,9993 bd4 ba-- sqft1149 Ormond Dr, Oshawa, ON L1K 0K5For Sale
 MLS ID #E13534598, ONE PERCENT REALTY LTD.. TRREB
 - C$629,9003 bd2 ba-- sqft474 Meadowglade Rd, Clarington, ON L1E 0E9For Sale
 MLS ID #E13648890, Re/Max Hallmark First Group Realty Ltd.. TRREB
 - C$589,9004 bd3 ba-- sqft2551 Barbarolli Path #115, Oshawa, ON L1L 0P9For Sale
 MLS ID #E13642696, ROYAL LEPAGE TERREQUITY REALTY. TRREB
 - C$599,0003 bd3 ba-- sqft2004 Cameron Lott Cres, Oshawa, ON L1L 0S1For Sale
 MLS ID #E13455280, HOMELIFE/MIRACLE REALTY LTD. TRREB
 - C$629,9005 bd3 ba-- sqft223 Danzatore Path, Oshawa, ON L1L 0P9For SaleMLS ID #E13599286, CENTURY 21 GREEN REALTY INC.. TRREB
- C$599,9004 bd3 ba-- sqft37 Filly Path N #457, Oshawa, ON L1L 0K8For SaleMLS ID #E13625644, RE/MAX REALTRON REALTY INC.. TRREB
- C$699,0003 bd3 ba-- sqft2590 Winter Words Dr, Oshawa, ON L1L 0S9For SaleMLS ID #E13617418, CENTURY 21 TITANS REALTY INC.. TRREB
- C$599,8883 bd3 ba-- sqft38 Glenstal Path, Oshawa, ON L1L 0L2For SaleMLS ID #E13535222, HARVEY KALLES REAL ESTATE LTD.. TRREB
- C$729,9993 bd3 ba-- sqft799 Heathrow Path, Oshawa, ON L1K 0P5For SaleMLS ID #E13653122, RE/MAX COMMUNITY REALTY INC.. TRREB
- C$675,0004 bd4 ba-- sqft793 Eddystone Path, Oshawa, ON L1H 0B1For SaleMLS ID #E13534254, SUMMIT REALTY EXPERTS INC.. TRREB
- C$749,9993 bd3 ba-- sqft2029 Verne Bowen St, Oshawa, ON L1L 0S1For SaleMLS ID #E13580814, CENTURY 21 INNOVATIVE REALTY INC.. TRREB
- C$580,0004 bd3 ba-- sqft32 Foal Path S #258, Oshawa, ON L1L 0L2For SaleMLS ID #E13550340, CENTURY 21 HERITAGE GROUP LTD.. TRREB
- C$---- bd-- ba-- sqft2553 Barbarolli Path #116, Oshawa, ON L1L 0P9Off Market
- C$---- bd-- ba-- sqft2552 Mojave Path #144, Oshawa, ON L1L 0P9Off Market
- C$---- bd-- ba-- sqft771 Eddystone Path, Oshawa, ON L1H 0A7Off Market
- C$719,0004 bd3 ba-- sqft2589 Bromus Path, Oshawa, ON L1L 0K7For SaleMLS ID #E13606650, PROPERTY MAX REALTY INC.. TRREB
- C$710,0004 bd3 ba-- sqft363 Okanagan Path, Oshawa, ON L1H 0B1For SaleMLS ID #E13495158, THE CANADIAN HOME REALTY INC.. TRREB
- C$579,9004 bd3 ba-- sqft2696 Deputy Minister Path #169, Oshawa, ON L1L 0M7For SaleMLS ID #E13478846, REAL ESTATE ADVISORS INC.. TRREB
- C$570,9004 bd3 ba-- sqft2516 Rosedrop Path, Oshawa, ON L1L 0L2For SaleMLS ID #E12855728, FOREST HILL REAL ESTATE INC.. TRREB
- C$769,0003 bd3 ba-- sqft2457 Hill Rise St, Oshawa, ON L1L 0J5For SaleMLS ID #E13537338, CENTURY 21 LEADING EDGE REALTY INC.. TRREB
