Welcome To This Exceptional Sun-Filled Corner End-Unit Townhome In The Highly Sought-After Windfields Community Of North Oshawa. Offering The Privacy And Feel Of A Semi-Detached Home, This Bright And Airy Residence Is Flooded With Natural Light From Its Abundance Of Windows On Multiple Sides. Freshly Painted And Carpet-Free Throughout, The Home Features 1,583 Sq. Ft. Of Thoughtfully Designed Living Space On The Main And Upper Levels, Plus Approximately 300 Sq. Ft. Of Additional Finished Living Space On The Lower Level.The Functional Layout Offers 4 Bedrooms On The Upper Level, A Versatile Bedroom Or Home Office On The Main Floor, A Large Recreation Room On The Lower Level, And 3 Full Bathrooms. Direct Access From Both The Garage And The Backyard Patio Provides Added Convenience For Everyday Living. Whether You're A First-Time Buyer, Growing Family, Downsizer, Or Investor, This Flexible Floor Plan Offers Endless Possibilities.Perfectly Situated In One Of Oshawa's Fastest-Growing Neighbourhoods, You'll Enjoy Being Just Minutes From Ontario Tech University, Durham College, Highway 407, Costco, Restaurants, Shopping Centres, Schools, Parks, Public Transit, And Lakeridge Health Hospital. Combining Space, Natural Light, A Premium Corner-Lot Location, And Outstanding Convenience, This Is A Wonderful Opportunity To Own In The Thriving Windfields Community.
New construction
C$599,000
2552 Mojave Path #144, Oshawa, ON L1L 0P9
5beds
3baths
Townhouse
Built in ----
-- sqft lot
$-- Zestimate®
C$--/sqft
C$269/mo HOA
What's special
- 13 days |
- 44 |
- 1 |
Zillow last checked:
Listing updated:
Listed by:
RE/MAX PREMIER INC.
Source: TRREB,MLS®#: E13520774 Originating MLS®#: Toronto Regional Real Estate Board
Originating MLS®#: Toronto Regional Real Estate BoardFacts & features
Interior
Bedrooms & bathrooms
- Bedrooms: 5
- Bathrooms: 3
Primary bedroom
- Level: Upper
- Dimensions: 2.44 x 3.96
Bedroom 2
- Level: Upper
- Dimensions: 2.37 x 2.93
Bedroom 3
- Level: Upper
- Dimensions: 2.44 x 2.56
Bedroom 4
- Level: Upper
- Dimensions: 2.38 x 2.5
Bedroom 5
- Level: Main
- Dimensions: 2.71 x 2.44
Dining room
- Description: Recreation
- Level: Main
- Area: 10.28 Square Meters
- Area source: Other
- Dimensions: 3.75 x 2.74
Kitchen
- Level: Main
- Dimensions: 2.71 x 2.74
Laundry
- Level: Ground
- Dimensions: 0.91 x 1.52
Living room
- Level: Main
- Dimensions: 3.75 x 5.6
Recreation
- Level: Ground
- Dimensions: 3.75 x 2.74
Heating
- Forced Air, Gas
Cooling
- Central Air
Appliances
- Laundry: Ensuite, Laundry Room, Sink
Features
- Primary Bedroom - Main Floor
- Basement: Finished with Walk-Out,Separate Entrance
- Has fireplace: No
Interior area
- Living area range: 1400-1599 null
Property
Parking
- Total spaces: 2
- Parking features: Private
- Has attached garage: Yes
Features
- Stories: 3
- Patio & porch: Deck
- Exterior features: Landscaped, Open Balcony
- Waterfront features: None
Lot
- Features: Hospital, Library, Park, Public Transit, School
Details
- Parcel number: 273570144
Construction
Type & style
- Home type: Townhouse
- Property subtype: Townhouse
- Attached to another structure: Yes
Materials
- Brick
- Foundation: Unknown
- Roof: Asphalt Shingle
Condition
- New Construction
- New construction: Yes
Community & HOA
Community
- Security: Carbon Monoxide Detector(s), Smoke Detector(s)
HOA
- Amenities included: BBQs Allowed, Visitor Parking
- Services included: Parking Included
- HOA fee: C$269 monthly
- HOA name: DSCP
Location
- Region: Oshawa
Financial & listing details
- Annual tax amount: C$5,305
- Date on market: 7/3/2026
RE/MAX PREMIER INC.
RE/MAX PREMIER INC.
By pressing Contact Agent, you agree that the real estate professional identified above may call/text you about your search, which may involve use of automated means and pre-recorded/artificial voices. You don't need to consent as a condition of buying any property, goods, or services. Message/data rates may apply. You also agree to our Terms of Use. Zillow does not endorse any real estate professionals. We may share information about your recent and future site activity with your agent to help them understand what you're looking for in a home.
Price history
Price history is unavailable.
Public tax history
Tax history is unavailable.
Climate risks
Neighborhood: Windfields
Nearby schools
GreatSchools rating
No schools nearby
We couldn't find any schools near this home.
- C$--5 bd3 ba2k sqft2562 Mojave Path, Oshawa, ON L1L0P9Off Market

- C$3,0004 bd3 ba-- sqft157 Danzatore Path, Oshawa, ON L1L0P9For Rent

- C$2,8003 bd3 ba-- sqft2554 Earleville Path, Oshawa, ON L1L0P9For Rent

- C$599,0004 bd3 ba1.3k sqft2566 Mojave Path #137, Oshawa, ON L1L0P9For Sale

- C$579,9003 bd3 ba-- sqft2553 Barbarolli Path #116, Oshawa, ON L1L0P9For Sale
- C$674,9005 bd3 ba-- sqft241 Danzatore Path, Oshawa, ON L1L0P9For Sale
- C$674,9005 bd3 ba-- sqft99 Danzatore Path, Oshawa, ON L1L0P9For Sale
- C$--3 bd3 ba2k sqft98 Symington Ave, Oshawa, ON L1L0J7Off Market
Similar homes
- C$579,9003 bd3 ba-- sqft2553 Barbarolli Path #116, Oshawa, ON L1L 0P9For Sale
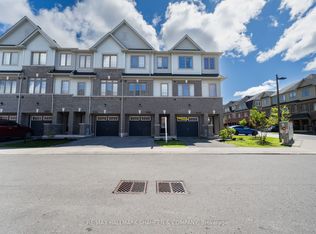 MLS ID #E13206410, RE/MAX HALLMARK SHAHEEN & COMPANY. TRREB
 - C$612,0004 bd3 ba-- sqft2691 Deputy Minister Path, Oshawa, ON L1L 0M7For Sale
 MLS ID #E13488230, ROYAL LEPAGE PREMIUM ONE REALTY. TRREB
 - C$599,9993 bd3 ba-- sqft2485 Rosedrop Path, Oshawa, ON L1L 0L2For Sale
 MLS ID #E13430716, RE/MAX GOLD REALTY INC.. TRREB
 - C$599,9004 bd3 ba-- sqft2338 Chevron Prince Path #331, Oshawa, ON L1L 0K8For Sale
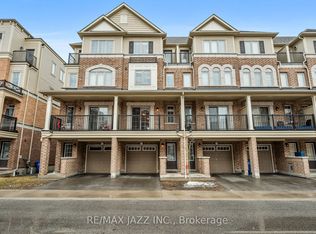 MLS ID #E12927702, RE/MAX JAZZ INC.. TRREB
 - C$499,0004 bd3 ba-- sqft2669 Deputy Minister Path, Oshawa, ON L1L 0M7For SaleMLS ID #E13551562, RE/MAX ROUGE RIVER REALTY LTD.. TRREB
- C$499,9004 bd3 ba-- sqft2775 Deputy Minister Path, Oshawa, ON L1L 0M7For SaleMLS ID #E13548934, SUPERSTARS REALTY LTD.. TRREB
- C$645,0004 bd3 ba-- sqft33 Foal Path #256, Oshawa, ON L1L 0L2For SaleMLS ID #E12759898, CENTURY 21 LEADING EDGE REALTY INC.. TRREB
- C$729,9004 bd3 ba-- sqft384 Arctic Red Dr #12, Oshawa, ON L1L 0M5For SaleMLS ID #E13503040, RE/MAX GOLD REALTY INC.. TRREB
- C$614,9903 bd3 ba-- sqft2013 Cameron Lott Cres, Oshawa, ON L1L 0S1New ConstructionMLS ID #E13433488, ROYAL LEPAGE CERTIFIED REALTY. TRREB
- C$728,8003 bd3 ba-- sqft70 Artania St, Oshawa, ON L1L 0E6For SaleMLS ID #E13500254, RE/MAX ROYAL TEAM SACHDEVA REALTY. TRREB
- C$629,0003 bd3 ba-- sqft2004 Cameron Lott Cres, Oshawa, ON L1L 0S1For SaleMLS ID #E13455280, HOMELIFE/MIRACLE REALTY LTD. TRREB
- C$655,0003 bd3 ba-- sqft1623 Pleasure Valley Path N, Oshawa, ON L1G 0E3For SaleMLS ID #E13499492, RE/MAX REALTRON REALTY INC.. TRREB
- C$565,0004 bd3 ba-- sqft784 Douglas St, Oshawa, ON L1H 5C9For SaleMLS ID #E13555406, RE/MAX GOLD REALTY INC.. TRREB
- C$788,0003 bd3 ba-- sqft2563 Winter Words Dr, Oshawa, ON L1L 0S9For SaleMLS ID #E13228782, ROYAL LEPAGE TERREQUITY REALTY. TRREB
- C$549,0004 bd2 ba-- sqft14 Grassmere Ct, Oshawa, ON L1H 3X4For SaleMLS ID #E13571364, RE/MAX REALTRON REALTY INC.. TRREB
- C$599,9003 bd1 ba-- sqft106 Petra Way #3, Whitby, ON L1R 0A2For SaleMLS ID #E13536314, RE/MAX HALLMARK REALTY LTD.. TRREB
- C$789,0004 bd3 ba-- sqft2024 Cameron Lott Cres, Oshawa, ON L1L 0S1For SaleMLS ID #E13488048, RE/MAX REALTRON REALTY INC.. TRREB
- C$609,9004 bd3 ba-- sqft846 Atwater Path, Oshawa, ON L1J 0E8For SaleMLS ID #E13228758, RE/MAX GOLD REALTY INC.. TRREB
- C$649,9004 bd1 ba-- sqft51 Petra Way #3, Whitby, ON L1R 0A8For SaleMLS ID #E13550586, RE/MAX REAL ESTATE CENTRE INC.. TRREB
- C$599,0003 bd3 ba-- sqft51 Alexis Way, Whitby, ON L1R 2N9For SaleMLS ID #E13453056, CENTURY 21 LEADING EDGE REALTY INC.. TRREB
