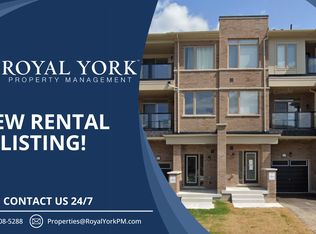
The perfect opportunity to own a freehold brick-front townhouse in one of Oshawa's most established and connected neighbourhoods - with absolutely no maintenance or road fees. Thoughtfully designed across three levels, this 3-bedroom, 3-bathroom home offers an open-concept main floor where the living and dining areas flow seamlessly to a private balcony - an ideal extension of your everyday living space. The kitchen is bright and modern, finished to complement the clean, contemporary aesthetic carried throughout the home. Upstairs, the primary bedroom is a genuine retreat - well-proportioned, filled with natural light, and opening to its own private balcony. Two additional bedrooms complete the upper level, each with windows that bring in the natural light this home is known for. The attached single-car garage offers direct interior access through a generous foyer, adding convenience and security that buyers in this price point expect. Positioned seconds from Costco, top-rated schools, parks, shopping, recreation centres, the GO Train, and Highway 407 - this address places everything within easy reach without compromising the quiet residential feel. Freehold ownership. No condo fees. Low-maintenance living without compromise.
New construction
C$614,990
2013 Cameron Lott Cres, Oshawa, ON L1L 0S1
3beds
3baths
Townhouse
Built in ----
989 Square Feet Lot
$-- Zestimate®
C$--/sqft
C$-- HOA
What's special
- 45 days |
- 22 |
- 1 |
Zillow last checked:
Listing updated:
Listed by:
ROYAL LEPAGE CERTIFIED REALTY
Source: TRREB,MLS®#: E13433488 Originating MLS®#: Toronto Regional Real Estate Board
Originating MLS®#: Toronto Regional Real Estate BoardFacts & features
Interior
Bedrooms & bathrooms
- Bedrooms: 3
- Bathrooms: 3
Primary bedroom
- Level: Third
- Dimensions: 3.35 x 2.74
Bedroom 2
- Level: Third
- Dimensions: 2.99 x 2.44
Bedroom 3
- Level: Third
- Dimensions: 2.71 x 2.26
Dining room
- Level: Second
- Dimensions: 7.13 x 4.02
Kitchen
- Level: Second
- Dimensions: 5.42 x 2.62
Living room
- Level: Second
- Dimensions: 7.13 x 4.02
Heating
- Forced Air, Gas
Cooling
- Central Air
Features
- None
- Basement: Unfinished
- Has fireplace: No
Interior area
- Living area range: 1100-1500 null
Property
Parking
- Total spaces: 2
- Parking features: Available
- Has garage: Yes
Features
- Stories: 3
- Pool features: None
- Waterfront features: None
Lot
- Size: 989 Square Feet
Details
- Parcel number: 162610581
Construction
Type & style
- Home type: Townhouse
- Property subtype: Townhouse
Materials
- Brick
- Foundation: Concrete
- Roof: Asphalt Shingle
Condition
- New construction: Yes
Utilities & green energy
- Sewer: Sewer
Community & HOA
Location
- Region: Oshawa
Financial & listing details
- Annual tax amount: C$5,153
- Date on market: 6/11/2026
ROYAL LEPAGE CERTIFIED REALTY
ROYAL LEPAGE CERTIFIED REALTY
By pressing Contact Agent, you agree that the real estate professional identified above may call/text you about your search, which may involve use of automated means and pre-recorded/artificial voices. You don't need to consent as a condition of buying any property, goods, or services. Message/data rates may apply. You also agree to our Terms of Use. Zillow does not endorse any real estate professionals. We may share information about your recent and future site activity with your agent to help them understand what you're looking for in a home.
Price history
Price history is unavailable.
Public tax history
Tax history is unavailable.
Climate risks
Neighborhood: Kedron
Nearby schools
GreatSchools rating
No schools nearby
We couldn't find any schools near this home.
- C$648,0003 bd3 ba-- sqft2019 Cameron Lott Cres, Oshawa, ON L1L0S1For Sale

- C$--3 bd3 ba-- sqft2023 Cameron Lott Cres, Oshawa, ON L1L0S1Off Market
- C$789,0004 bd3 ba-- sqft2024 Cameron Lott Cres, Oshawa, ON L1L0S1For Sale

- C$629,0003 bd3 ba-- sqft2004 Cameron Lott Cres, Oshawa, ON L1L0S1For Sale

- C$770,0003 bd3 ba-- sqft2029 Verne Bowen St, Oshawa, ON L1L0S1For Sale
- C$--3 bd3 ba1.4k sqft1081 Lockie Dr, Oshawa, ON L1L0R9Off Market
- C$3,1003 bd3 ba-- sqft2030 Verne Bowen St, Oshawa, ON L1L0S3For Rent
- C$999,0004 bd3 ba-- sqft976 Andrew Murdoch St W, Oshawa, ON L1L0S2For Sale
Similar homes
- C$629,0003 bd3 ba-- sqft2004 Cameron Lott Cres, Oshawa, ON L1L 0S1For SaleMLS ID #E13455280, HOMELIFE/MIRACLE REALTY LTD. TRREB
- C$648,0003 bd3 ba-- sqft2019 Cameron Lott Cres, Oshawa, ON L1L 0S1For SaleMLS ID #E13419486, RE/MAX HALLMARK FIRST GROUP REALTY LTD.. TRREB
- C$770,0003 bd3 ba-- sqft2029 Verne Bowen St, Oshawa, ON L1L 0S1For Sale
 MLS ID #E13580814, CENTURY 21 INNOVATIVE REALTY INC.. TRREB
 - C$789,0004 bd3 ba-- sqft2024 Cameron Lott Cres, Oshawa, ON L1L 0S1For SaleMLS ID #E13488048, RE/MAX REALTRON REALTY INC.. TRREB
- C$588,0004 bd3 ba-- sqft2775 Deputy Minister Path, Oshawa, ON L1L 0M7For SaleMLS ID #E13604602, SUPERSTARS REALTY LTD.. TRREB
- C$745,0003 bd3 ba-- sqft799 Heathrow Path, Oshawa, ON L1K 0P5For SaleMLS ID #E13448388, RE/MAX COMMUNITY REALTY INC.. TRREB
- C$612,0004 bd3 ba-- sqft2691 Deputy Minister Path, Oshawa, ON L1L 0M7For SaleMLS ID #E13488230, ROYAL LEPAGE PREMIUM ONE REALTY. TRREB
- C$599,8883 bd3 ba-- sqft38 Glenstal Path, Oshawa, ON L1L 0L2For SaleMLS ID #E13535222, HARVEY KALLES REAL ESTATE LTD.. TRREB
- C$599,0005 bd3 ba-- sqft2552 Mojave Path #144, Oshawa, ON L1L 0P9New ConstructionMLS ID #E13520774, RE/MAX PREMIER INC.. TRREB
- C$575,0002 bd2 ba-- sqft52 Artania St, Oshawa, ON L1L 0E6For SaleMLS ID #E13571772, ROYAL LEPAGE TERREQUITY REALTY. TRREB
- C$589,9004 bd3 ba-- sqft2494 Rosedrop Path #204, Oshawa, ON L1L 0L2For SaleMLS ID #E13419830, ROYAL LEPAGE SIGNATURE REALTY. TRREB
- C$580,0004 bd3 ba-- sqft32 Foal Path S #258, Oshawa, ON L1L 0L2For SaleMLS ID #E13550340, CENTURY 21 HERITAGE GROUP LTD.. TRREB
- C$580,0002 bd2 ba-- sqft98 Tabaret Cres, Oshawa, ON L1L 0G5For SaleMLS ID #E13539168, Keller Williams Energy Real Estate. TRREB
- C$695,0003 bd3 ba-- sqft70 Artania St, Oshawa, ON L1L 0E6For SaleMLS ID #E13500254, RE/MAX ROYAL TEAM SACHDEVA REALTY. TRREB
- C$587,9994 bd3 ba-- sqft2516 Rosedrop Path, Oshawa, ON L1L 0L2For SaleMLS ID #E12855728, FOREST HILL REAL ESTATE INC.. TRREB
- C$739,9003 bd3 ba-- sqft2590 Winter Words Dr, Oshawa, ON L1L 0S9For SaleMLS ID #E13577876, ROYAL LEPAGE TERRA REALTY. TRREB
- C$669,9004 bd4 ba-- sqft906 Kicking Horse Path, Oshawa, ON L1J 0B4For SaleMLS ID #E13584974, SirLuckHomes Real Estate Brokerage. TRREB
- C$769,0003 bd3 ba-- sqft2457 Hill Rise St, Oshawa, ON L1L 0J5For SaleMLS ID #E13537338, CENTURY 21 LEADING EDGE REALTY INC.. TRREB
- C$699,0003 bd2 ba-- sqft5 Fawcett Ave, Whitby, ON L1R 2Z4For SaleMLS ID #E13594934, ROYAL LEPAGE SIGNATURE REALTY. TRREB
- C$499,0002 bd2 ba-- sqft67 Tabaret Cres, Oshawa, ON L1L 0G5For SaleMLS ID #E13488062, Keller Williams Energy Real Estate. TRREB
