Welcome to this beautiful 2-year-old corner townhome by Homeward Hills, offering 1,797 sq. ft. of modern living space in the highly sought-after Kedron community of North Oshawa. Perfect for first-time home buyers, growing families, or downsizers looking for a low-maintenance lifestyle without compromising on space. This traditional 2-storey home features 3 spacious bedrooms, 3 bathrooms, and a functional layout designed for everyday living. The bright and modern kitchen is equipped with stainless steel appliances and overlooks the main living area, making it ideal for both family life and entertaining. Enjoy the added benefit of a corner lot, providing extra natural light, enhanced curb appeal, and a private backyard space for relaxing or outdoor gatherings. The spacious unfinished basement offers endless possibilities for future customization, storage, a recreation room, or additional living space. Located in one of Oshawa's fastest-growing neighbourhoods, you'll be just minutes from Highway 407, Highway 7, Durham College, Ontario Tech University, Costco, shopping, restaurants, parks, schools, and the prestigious Kedron Dells Golf Club. A fantastic opportunity to own a newer home in a thriving community with exceptional convenience and future growth potential. Some Pictures are Virtually Staged.
For sale
C$749,999
2029 Verne Bowen St, Oshawa, ON L1L 0S1
3beds
3baths
Townhouse
Built in ----
2,337 Square Feet Lot
$-- Zestimate®
C$--/sqft
C$-- HOA
What's special
Corner townhomeBright and modern kitchenStainless steel appliancesCorner lotExtra natural lightEnhanced curb appealSpacious unfinished basement
- 18 days |
- 7 |
- 0 |
Zillow last checked:
Listing updated:
Listed by:
CENTURY 21 INNOVATIVE REALTY INC.
Source: TRREB,MLS®#: E13580814 Originating MLS®#: Toronto Regional Real Estate Board
Originating MLS®#: Toronto Regional Real Estate BoardFacts & features
Interior
Bedrooms & bathrooms
- Bedrooms: 3
- Bathrooms: 3
Primary bedroom
- Level: Second
- Dimensions: 3.96 x 4.57
Bedroom 2
- Level: Second
- Dimensions: 3.04 x 3.65
Bedroom 3
- Level: Second
- Dimensions: 2.74 x 3.35
Dining room
- Level: Main
- Dimensions: 5.79 x 3.96
Kitchen
- Level: Main
- Dimensions: 3.96 x 3.65
Living room
- Level: Main
- Dimensions: 5.79 x 3.96
Office
- Level: Main
- Dimensions: 2.74 x 3.35
Heating
- Forced Air, Gas
Cooling
- Central Air
Appliances
- Included: Water Heater
Features
- Basement: Unfinished
- Has fireplace: No
Interior area
- Living area range: 1500-2000 null
Property
Parking
- Total spaces: 2
- Parking features: Private
- Has garage: Yes
Accessibility
- Accessibility features: Open Floor Plan, Parking
Features
- Stories: 2
- Pool features: None
- Waterfront features: None
Lot
- Size: 2,337 Square Feet
- Features: Park, Place Of Worship, Public Transit, Rec./Commun.Centre, School
Details
- Parcel number: 162610590
Construction
Type & style
- Home type: Townhouse
- Property subtype: Townhouse
Materials
- Brick, Vinyl Siding
- Foundation: Unknown
- Roof: Asphalt Shingle
Utilities & green energy
- Sewer: Sewer
Community & HOA
Location
- Region: Oshawa
Financial & listing details
- Annual tax amount: C$6,443
- Date on market: 7/18/2026
C
CENTURY 21 INNOVATIVE REALTY INC.
By pressing Contact Agent, you agree that the real estate professional identified above may call/text you about your search, which may involve use of automated means and pre-recorded/artificial voices. You don't need to consent as a condition of buying any property, goods, or services. Message/data rates may apply. You also agree to our Terms of Use. Zillow does not endorse any real estate professionals. We may share information about your recent and future site activity with your agent to help them understand what you're looking for in a home.
Price history
Price history is unavailable.
Public tax history
Tax history is unavailable.
Climate risks
Neighborhood: Kedron
Nearby schools
GreatSchools rating
No schools nearby
We couldn't find any schools near this home.
- C$774,9903 bd3 ba-- sqft2038 Cameron Lott Cres, Oshawa, ON L1L0S1New Construction

- C$789,0004 bd3 ba-- sqft2024 Cameron Lott Cres, Oshawa, ON L1L0S1For Sale

- C$--3 bd3 ba-- sqft2023 Cameron Lott Cres, Oshawa, ON L1L0S1Off Market
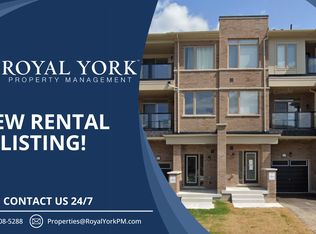
- C$648,0003 bd3 ba-- sqft2019 Cameron Lott Cres, Oshawa, ON L1L0S1For Sale

- C$614,9903 bd3 ba-- sqft2013 Cameron Lott Cres, Oshawa, ON L1L0S1New Construction
- C$999,0004 bd3 ba-- sqft976 Andrew Murdoch St W, Oshawa, ON L1L0S2For Sale
- C$3,2004 bd3 ba-- sqft2048 Chris Mason St, Oshawa, ON L1L0S6For Rent
- C$599,0003 bd3 ba-- sqft2004 Cameron Lott Cres, Oshawa, ON L1L0S1For Sale
Similar homes
- C$789,0004 bd3 ba-- sqft2024 Cameron Lott Cres, Oshawa, ON L1L 0S1For SaleMLS ID #E13488048, RE/MAX REALTRON REALTY INC.. TRREB
- C$648,0003 bd3 ba-- sqft2019 Cameron Lott Cres, Oshawa, ON L1L 0S1For SaleMLS ID #E13419486, RE/MAX HALLMARK FIRST GROUP REALTY LTD.. TRREB
- C$745,0003 bd3 ba-- sqft799 Heathrow Path, Oshawa, ON L1K 0P5For Sale
 MLS ID #E13448388, RE/MAX COMMUNITY REALTY INC.. TRREB
 - C$599,0003 bd3 ba-- sqft2004 Cameron Lott Cres, Oshawa, ON L1L 0S1For Sale
 MLS ID #E13455280, HOMELIFE/MIRACLE REALTY LTD. TRREB
 - C$749,0003 bd2 ba-- sqft563 Luple Ave, Oshawa, ON L1K 0K9For SaleMLS ID #E13610688, RE/MAX HALLMARK REALTY LTD.. TRREB
- C$788,0003 bd3 ba-- sqft2563 Winter Words Dr, Oshawa, ON L1L 0S9For SaleMLS ID #E13228782, ROYAL LEPAGE TERREQUITY REALTY. TRREB
- C$673,5003 bd3 ba-- sqft1511 Glenbourne Dr, Oshawa, ON L1K 0M5For SaleMLS ID #E13596066, ENGEL & VOLKERS TORONTO CENTRAL. TRREB
- C$599,9003 bd3 ba-- sqft77 Air Dancer Cres, Oshawa, ON L1L 0V3For SaleMLS ID #E13621314, RE/MAX HALLMARK FIRST GROUP REALTY LTD.. TRREB
- C$779,9954 bd3 ba-- sqft130 Ice Palace Cres, Oshawa, ON L1L 0G9For SaleMLS ID #E13552960, DHAWAN, NEERAJ . TRREB
- C$647,0003 bd3 ba-- sqft1623 Pleasure Valley Path N, Oshawa, ON L1G 0E3For SaleMLS ID #E13499492, RE/MAX REALTRON REALTY INC.. TRREB
- C$629,9005 bd3 ba-- sqft223 Danzatore Path, Oshawa, ON L1L 0P9For SaleMLS ID #E13599286, CENTURY 21 GREEN REALTY INC.. TRREB
- C$769,9993 bd3 ba-- sqft71 Rimrock Cres, Whitby, ON L1N 0E5For SaleMLS ID #E13600780, ROYAL LEPAGE CERTIFIED REALTY. TRREB
- C$739,9904 bd3 ba-- sqft18 Jerome Way, Clarington, ON L1C 7G9For SaleMLS ID #E13594784, CENTURY 21 PEOPLE`S CHOICE REALTY INC.. TRREB
- C$789,0003 bd3 ba-- sqft1343 Kettering Dr, Oshawa, ON L1K 0N7For SaleMLS ID #E13596188, CENTURY 21 PERCY FULTON LTD.. TRREB
- C$749,9004 bd3 ba-- sqft2793 Sapphire Dr, Pickering, ON L1X 0G1New ConstructionMLS ID #E13620682, LANDPOWER REAL ESTATE LTD.. TRREB
- C$739,0003 bd3 ba-- sqft44 Tincomb Cres, Whitby, ON L1R 2Y6For SaleMLS ID #E13201252, CENTURY 21 LEGACY LTD.. TRREB
- C$749,9993 bd3 ba-- sqft7 Hardman Ln, Ajax, ON L1T 0P9For SaleMLS ID #E13616254, CENTURY 21 LEADING EDGE REALTY INC.. TRREB
- C$799,9003 bd3 ba-- sqft261 Coronation Rd, Whitby, ON L1P 0H8For SaleMLS ID #E13603090, CENTURY 21 MYPRO REALTY. TRREB
- C$759,9003 bd3 ba-- sqft1765 Dufferin St, Whitby, ON L1N 1B5For SaleMLS ID #E13579288, ROYAL LEPAGE TERREQUITY REALTY. TRREB
- C$799,0003 bd4 ba-- sqft25 Pluto Way, Whitby, ON L1M 0M7For SaleMLS ID #E13228120, CENTURY 21 LEADING EDGE REALTY INC.. TRREB
