Experience modern luxury in this stunning, nearly new detached home in one of Oshawa's most sought-after neighborhoods. Boasting 4 generous bedrooms and 2.5 baths, this home is thoughtfully upgraded from top to bottom. Step inside to a bright, open-concept layout perfect for living, dining, and entertaining. The spacious great room flows seamlessly into a large kitchen featuring an island with breakfast bar, upgraded cabinets, stylish backsplash, stainless steel canopy hood, quartz countertops, an extra pantry, and premium finishes throughout. Upstairs, retreat to the primary suite complete with a walk-in closet and private ensuite showcasing quartz countertops, upgraded cabinets, elegant tile, and a glass shower. Two additional spacious bedrooms with double closets share beautifully appointed bathrooms with modern finishes. Abundant natural light fills every room thanks to large, thoughtfully placed windows. Additional features include garage parking, a long driveway, and convenient access to the 401/407, schools, public transit, parks, trails, recreation centers, restaurants, and shopping. This home blends luxury, comfort, and location flawlessly-perfect for families and entertainers alike.
For sale
Street View
C$999,000
976 Andrew Murdoch St W, Oshawa, ON L1L 0S2
4beds
3baths
Single Family Residence
Built in ----
2,943 Square Feet Lot
$-- Zestimate®
C$--/sqft
C$-- HOA
What's special
Bright open-concept layoutSpacious great roomLarge kitchenIsland with breakfast barUpgraded cabinetsStylish backsplashStainless steel canopy hood
- 73 days
- 4
- 0
Zillow last checked:
Listing updated:
Listed by:
RE/MAX ACE REALTY INC.
Source: TRREB,MLS®#: E13502320 Originating MLS®#: Toronto Regional Real Estate Board
Originating MLS®#: Toronto Regional Real Estate BoardFacts & features
Interior
Bedrooms & bathrooms
- Bedrooms: 4
- Bathrooms: 3
Heating
- Forced Air, Gas
Cooling
- Central Air
Features
- Basement: Full
- Has fireplace: Yes
Interior area
- Living area range: 2000-2500 null
Property
Parking
- Total spaces: 2
- Parking features: Available
- Has garage: Yes
Features
- Stories: 2
- Pool features: None
Lot
- Size: 2,943 Square Feet
- Features: Park, Public Transit, School
Details
- Parcel number: 162610233
- Other equipment: Air Exchanger
Construction
Type & style
- Home type: SingleFamily
- Property subtype: Single Family Residence
Materials
- Brick
- Foundation: Brick
- Roof: Asphalt Shingle
Utilities & green energy
- Sewer: Sewer
Community & HOA
Location
- Region: Oshawa
Financial & listing details
- Annual tax amount: C$7,882
- Date on market: 6/29/2026
Price history
Price history is unavailable.
Public tax history
Tax history is unavailable.
Climate risks
Neighborhood: Kedron
Nearby schools
GreatSchools rating
No schools nearby
We couldn't find any schools near this home.

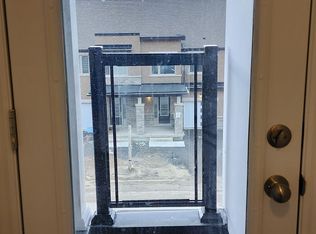

Similar homes
- C$899,9004 bd3 ba-- sqft1000 Andrew Murdoch St, Oshawa, ON L1L 0S2For Sale
 MLS ID #E13538774, CENTURY 21 GREEN REALTY INC.. TRREB
 - C$899,9005 bd3 ba-- sqft749 Black Cherry Dr, Oshawa, ON L1K 0P4For Sale
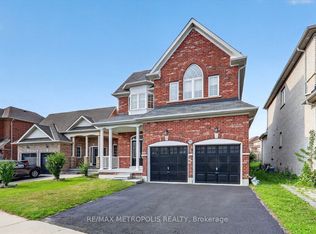 MLS ID #E13757252, RE/MAX METROPOLIS REALTY. TRREB
 - C$799,9004 bd3 ba-- sqft1857 Fosterbrook St, Oshawa, ON L1K 3G5For Sale
 MLS ID #E13738336, ROYAL LEPAGE IGNITE REALTY. TRREB
 - C$1,188,8884 bd3 ba-- sqft1088 Greenhill Ave, Oshawa, ON L1K 0X6For Sale
 MLS ID #E13725764, HOMELIFE/BAYVIEW REALTY INC.. TRREB
