Discover your dream home in this stunning 4-bedroom, 3-bathroom detached house, perfectly situated in a desirable neighborhood. This property boasts a spacious layout with freshly painted interiors, New modern quartz countertops in the bathrooms (2026), and a stylish new kitchen backsplash (2026) that enhances its appeal, Brand new toilets (2026) , smooth ceiling (2026) . A generous backyard, ideal for outdoor gatherings or relaxation. With numerous upgrades throughout, this home is ready for you to move in and make it your own. Don't miss the opportunity to own this exceptional property!
For sale
C$989,900
749 Black Cherry Dr, Oshawa, ON L1K 0P4
5beds
3baths
Single Family Residence
Built in ----
4,739 Square Feet Lot
$-- Zestimate®
C$--/sqft
C$-- HOA
What's special
Spacious layoutFreshly painted interiorsGenerous backyard
- 28 days |
- 26 |
- 0 |
Zillow last checked:
Listing updated:
Listed by:
RE/MAX METROPOLIS REALTY
Source: TRREB,MLS®#: E13621628 Originating MLS®#: Toronto Regional Real Estate Board
Originating MLS®#: Toronto Regional Real Estate BoardFacts & features
Interior
Bedrooms & bathrooms
- Bedrooms: 5
- Bathrooms: 3
Primary bedroom
- Level: Second
- Dimensions: 3.69 x 3.29
Bedroom 2
- Level: Second
- Dimensions: 3.08 x 5.21
Bedroom 3
- Level: Second
- Dimensions: 3.38 x 3.05
Bedroom 4
- Level: Second
- Dimensions: 4.36 x 3.38
Dining room
- Level: Main
- Dimensions: 8.44 x 3.69
Family room
- Level: Main
- Dimensions: 5.39 x 3.35
Kitchen
- Level: Main
- Dimensions: 8.44 x 3.69
Living room
- Level: Main
- Dimensions: 5.46 x 3.69
Media room
- Level: Second
- Dimensions: 3.69 x 3.29
Heating
- Forced Air, Gas
Cooling
- Central Air
Features
- Flooring: Carpet Free
- Basement: Full
- Has fireplace: Yes
Interior area
- Living area range: 2500-3000 null
Property
Parking
- Total spaces: 4
- Parking features: Garage
- Has garage: Yes
Features
- Stories: 2
- Pool features: None
- Waterfront features: None
Lot
- Size: 4,739 Square Feet
Details
- Parcel number: 162711685
Construction
Type & style
- Home type: SingleFamily
- Property subtype: Single Family Residence
Materials
- Brick Front
- Foundation: Poured Concrete
- Roof: Asphalt Shingle
Utilities & green energy
- Sewer: Sewer
Community & HOA
Location
- Region: Oshawa
Financial & listing details
- Annual tax amount: C$8,201
- Date on market: 7/30/2026
Price history
Price history is unavailable.
Public tax history
Tax history is unavailable.
Climate risks
Neighborhood: Taunton
Nearby schools
GreatSchools rating
No schools nearby
We couldn't find any schools near this home.
- C$--1 bd1 ba800 sqft749 Black Cherry Dr #2, Oshawa, ON L1K0P4Off Market
- C$1,9002 bd1 ba-- sqft1976 Riverton St #BASEMENT, Oshawa, ON L1K0P4For Rent
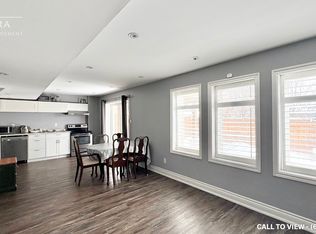
- C$--2 bd1 ba900 sqft764 Black Cherry Dr #2, Oshawa, ON L1K0P4Off Market
- C$9001 bd1 ba-- sqft1996 Riverton St #BASEMENT, Oshawa, ON L1K0P4For Rent

- C$6501 bd1 ba-- sqft1996 Riverton St BASEMENT 2, Oshawa, ON L1K0P4For Rent
- C$1,110,0003 bd3 ba-- sqft928 Black Cherry Dr, Oshawa, ON L1K0P6For Sale
- C$--1 bd1 ba800 sqft879 Black Cherry Dr #2, Oshawa, ON L1K0P5Off Market
- C$1,100,0004 bd3 ba-- sqft824 Black Cherry Dr, Oshawa, ON L1K0P5For Sale
Similar homes
- C$989,0004 bd3 ba-- sqft2571 Kentucky Derby Way, Oshawa, ON L1L 0K2For Sale
 MLS ID #E13699412, RE/MAX REALTRON REALTY INC.. TRREB
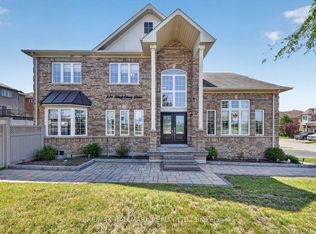
 - C$1,100,0004 bd3 ba-- sqft824 Black Cherry Dr, Oshawa, ON L1K 0P5For Sale
 MLS ID #E13607600, RE/MAX HALLMARK REALTY LTD.. TRREB
 - C$1,049,0005 bd4 ba-- sqft1321 Kenmark Ave, Oshawa, ON L1K 0N5For Sale
 MLS ID #E13477042, CMI REAL ESTATE INC.. TRREB
 - C$999,9006 bd5 ba-- sqft1408 Aldergrove Ct, Oshawa, ON L1K 2Y4For Sale
 MLS ID #E13560014, M.R.S. REALTY INC.. TRREB
 - C$1,189,0008 bd5 ba-- sqft1626 Chilliwack St, Oshawa, ON L1K 0C4For SaleMLS ID #E13598484, RE/MAX CROSSROADS REALTY INC.. TRREB
- C$949,9996 bd4 ba-- sqft570 Windfields Farm Dr W, Oshawa, ON L1L 0L8For SaleMLS ID #E13598756, RE/MAX REAL ESTATE CENTRE INC.. TRREB
- C$899,9005 bd4 ba-- sqft23 Gordon Cowling St, Clarington, ON L1E 0G7For SaleMLS ID #E13718804, RE/MAX METROPOLIS REALTY. TRREB
- C$1,049,9006 bd4 ba-- sqft1259 Meath Dr, Oshawa, ON L1K 0M7For SaleMLS ID #E13438148, RE/MAX HALLMARK REALTY LTD.. TRREB
- C$749,9003 bd3 ba-- sqft2009 Secretariat Pl, Oshawa, ON L1L 1C8For SaleMLS ID #E13707898, HOMELIFE/FUTURE REALTY INC.. TRREB
- C$1,375,0005 bd5 ba-- sqft1087 Coldstream Dr, Oshawa, ON L1K 0J6For SaleMLS ID #E13614426, RE/MAX REALTRON REALTY INC.. TRREB
- C$1,099,0007 bd5 ba-- sqft1296 Tall Pine Ave, Oshawa, ON L1K 0G4For SaleMLS ID #E13553874, CENTURY 21 LEGACY LTD.. TRREB
- C$749,0003 bd2 ba-- sqft563 Luple Ave, Oshawa, ON L1K 0K9For SaleMLS ID #E13610688, RE/MAX HALLMARK REALTY LTD.. TRREB
- C$999,9994 bd4 ba-- sqft6 Carmichael Dr, Whitby, ON L1N 9A4For SaleMLS ID #E13646662, IREP REALTY INC.. TRREB
- C$980,0006 bd5 ba-- sqft295 Northglen Blvd, Clarington, ON L1C 7G6For SaleMLS ID #E13674600, RE/MAX REALTRON REALTY INC.. TRREB
- C$999,9993 bd3 ba-- sqft59 Chatterson St, Whitby, ON L1R 0B3For SaleMLS ID #E13603642, RE/MAX PREMIER THE OP TEAM. TRREB
- C$949,9004 bd4 ba-- sqft219 Fleetwood Dr, Oshawa, ON L1K 3E7For SaleMLS ID #E13031806, RIGHT AT HOME REALTY INC.. TRREB
- C$1,050,0004 bd4 ba-- sqft194 Robert Adams Dr, Clarington, ON L1E 3H9For SaleMLS ID #E13677464, RE/MAX REALTRON REALTY INC.. TRREB
- C$1,298,9996 bd5 ba-- sqft1867 Arborwood Dr, Oshawa, ON L1K 0R3For SaleMLS ID #E13248566, HOMELIFE/MIRACLE REALTY LTD. TRREB
- C$899,0004 bd4 ba-- sqft349 Siena Ct, Oshawa, ON L1J 6V5For SaleMLS ID #E13634730, RE/MAX REALTRON REALTY INC.. TRREB
- C$1,025,0005 bd3 ba-- sqft57 Foxhunt Trl, Clarington, ON L1E 1E4For SaleMLS ID #E13242138, RE/MAX REALTRON REALTY INC.. TRREB
