~Welcome To 824 Black Cherry Dr. Beautiful, Bright & Meticulously Maintained 4 Bedroom Detached, All Brick Corner Lot With No Walkway. This Home Features A Spacious Double-car Garage & Extended Driveway With Parking For Six vehicles. This Home Offers Exceptional Comfort And Functionality For A Growing Family. The Main Floor Foyer Has A 20ft Ceiling With 9ft Ceilings Throughout The Home. Original Double Front Door Entry Upgraded To A Custom-made Nordic Inspired, Featuring Superior Insulation (For Harsh Winters). Main Floor Laundry With Direct Access To The Garage. In The Living, Dining & Family Rooms, Original Hardwood Flooring Is Underneath The High-quality Berber Carpet. Smart Nest Thermostat & A Carbon Monoxide Unit Installed. New Black Stainless Steel Floor Registers. The Kitchen & Bathrooms Have Upgraded Quartz Countertops Paired With New Sinks & Modern Black Faucets.The Kitchen Boosts A Newly Installed Samsung Gas Cooking Range, Samsung Dishwasher & Premium Sakura Range Hood With A New Vent On The Exterior. Mud Room In The Basement Keeping Messes At Bay. Outdoor Features Include: Exterior Pot Lights New Garage Doors With Aluminum Frames & 2 Separate Remotes, Newly Installed Custom Interlocking In Front Of The Home As Well As A Patio In The Backyard. Newly Installed Private Zero-maintenance Vinyl Fence (2019). The Front And Backyard Are Supported By An 8 Zone (Golf) Sprinkler System. A 10x10 Shed Space Built On A Concrete Base Adding Extra Storage Space. Just Minutes From O.T. University & D. College. Many Top-Rated Elementary & Secondary Schools Both Catholic & Public Including A Fr Immersion. Enjoy Trails, Parks & Neighbouring Camp Samac. Plus, An Array Of Amenities- Banks, Groceries, Medical Services.Mins Away From Costco, Walmart And The Big Box Stores. 5 Mins Away From The 407. Comfort, Convenience & Style. An Exceptional Opportunity To Own A Spacious Private Home In A Quiet Friendly Family Neighbourhood In Highly Desirable North Oshawa.
For sale
C$1,100,000
824 Black Cherry Dr, Oshawa, ON L1K 0P5
4beds
3baths
Single Family Residence
Built in ----
6,156 Square Feet Lot
$-- Zestimate®
C$--/sqft
C$-- HOA
What's special
Spacious double-car garageSmart nest thermostatCarbon monoxide unit installedExterior pot lightsPatio in the backyard
- 31 days |
- 31 |
- 0 |
Zillow last checked:
Listing updated:
Listed by:
RE/MAX HALLMARK REALTY LTD.
Source: TRREB,MLS®#: E13607600 Originating MLS®#: Toronto Regional Real Estate Board
Originating MLS®#: Toronto Regional Real Estate BoardFacts & features
Interior
Bedrooms & bathrooms
- Bedrooms: 4
- Bathrooms: 3
Primary bedroom
- Level: Second
- Dimensions: 6.4 x 3.65
Bedroom 2
- Level: Second
- Dimensions: 3.04 x 3.04
Bedroom 3
- Level: Second
- Dimensions: 3.35 x 3.35
Bedroom 4
- Level: Second
- Dimensions: 4.72 x 3.35
Breakfast
- Level: Main
- Dimensions: 4.57 x 4.26
Dining room
- Level: Main
- Dimensions: 4.26 x 3.35
Family room
- Level: Main
- Dimensions: 4.87 x 3.35
Kitchen
- Level: Main
- Dimensions: 4.57 x 3.04
Living room
- Level: Main
- Dimensions: 4.66 x 3.41
Living room
- Level: Main
- Dimensions: 4.66 x 3.41
Living room
- Level: Main
- Dimensions: 4.66 x 3.41
Heating
- Forced Air, Gas
Cooling
- Central Air
Features
- Rough-In Bath
- Basement: Unfinished,Full
- Has fireplace: Yes
- Fireplace features: Natural Gas
Interior area
- Living area range: 2500-3000 null
Video & virtual tour
Property
Parking
- Total spaces: 6
- Parking features: Private
- Has garage: Yes
Features
- Stories: 2
- Patio & porch: Patio
- Exterior features: Lawn Sprinkler System, Paved Yard
- Pool features: None
Lot
- Size: 6,156 Square Feet
- Features: Park, Ravine, School, Golf, Rec./Commun.Centre, Public Transit, Irregular Lot
Details
- Additional structures: Shed
- Parcel number: 162711621
Construction
Type & style
- Home type: SingleFamily
- Property subtype: Single Family Residence
Materials
- Brick
- Foundation: Unknown
- Roof: Asphalt Shingle
Utilities & green energy
- Sewer: Sewer
Community & HOA
Location
- Region: Oshawa
Financial & listing details
- Annual tax amount: C$7,896
- Date on market: 7/27/2026
Price history
Price history is unavailable.
Public tax history
Tax history is unavailable.
Climate risks
Neighborhood: Taunton
Nearby schools
GreatSchools rating
No schools nearby
We couldn't find any schools near this home.
- C$--1 bd1 ba800 sqft879 Black Cherry Dr #2, Oshawa, ON L1K0P5Off Market
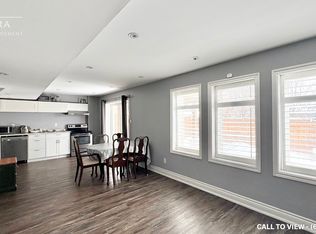
- C$--2 bd1 ba900 sqft764 Black Cherry Dr #2, Oshawa, ON L1K0P4Off Market
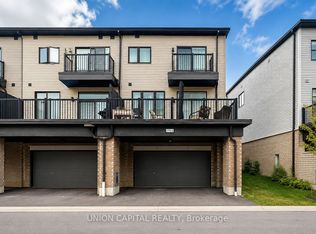
- C$3,2004 bd3 ba-- sqft1984 Wilson Rd N, Oshawa, ON L1H0H2For Rent
- C$--1 bd1 ba800 sqft749 Black Cherry Dr #2, Oshawa, ON L1K0P4Off Market
- C$989,9005 bd3 ba-- sqft749 Black Cherry Dr, Oshawa, ON L1K0P4For Sale
- C$729,9993 bd3 ba-- sqft799 Heathrow Path, Oshawa, ON L1K0P5For Sale
- C$9001 bd1 ba-- sqft1996 Riverton St #BASEMENT, Oshawa, ON L1K0P4For Rent
- C$6501 bd1 ba-- sqft1996 Riverton St BASEMENT 2, Oshawa, ON L1K0P4For Rent
Similar homes
- C$975,0004 bd4 ba-- sqft121 Blackwell Cres, Oshawa, ON L1L 0C8For Sale
 MLS ID #E13707710, RE/MAX HALLMARK FIRST GROUP REALTY LTD.. TRREB
 - C$1,069,9995 bd3 ba-- sqft2003 Queensbury Dr, Oshawa, ON L1K 0S1For Sale
 MLS ID #E13535626, HOMELIFE/MIRACLE REALTY LTD. TRREB
 - C$999,9995 bd4 ba-- sqft1920 Clearwater Ct, Oshawa, ON L1K 2Z6For Sale
 MLS ID #E13651628, CENTURY 21 LEADING EDGE REALTY INC.. TRREB
 - C$999,0005 bd3 ba-- sqft59 Waverly St N, Oshawa, ON L1J 8H2For Sale
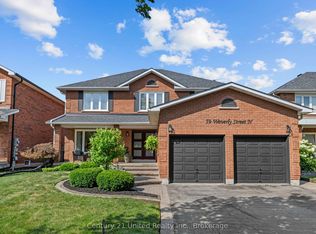 MLS ID #E13713480, Century 21 United Realty Inc.. TRREB
 - C$999,9993 bd2 ba-- sqft881 Swiss Hts, Oshawa, ON L1K 2B1For SaleMLS ID #E13699248, RE/MAX ROUGE RIVER REALTY LTD.. TRREB
- C$989,0004 bd3 ba-- sqft2571 Kentucky Derby Way, Oshawa, ON L1L 0K2For SaleMLS ID #E13699412, RE/MAX REALTRON REALTY INC.. TRREB
- C$969,0004 bd4 ba-- sqft62 Blackfriar Ave, Whitby, ON L1M 2C1For SaleMLS ID #E13716368, RE/MAX PROFESSIONALS INC.. TRREB
- C$924,5004 bd3 ba-- sqft589 Blackwood Blvd, Oshawa, ON L1K 2N4For SaleMLS ID #E13638578, CENTURY 21 PERCY FULTON LTD.. TRREB
- C$999,9993 bd3 ba-- sqft1028 Highbrooke Ct, Oshawa, ON L1K 2K6For SaleMLS ID #E13691452, RE/MAX HALLMARK FIRST GROUP REALTY LTD.. TRREB
- C$999,9994 bd4 ba-- sqft1106 Ridge Valley Dr, Oshawa, ON L1K 2E2For SaleMLS ID #E13475166, RE/MAX ROUGE RIVER REALTY LTD.. TRREB
- C$1,049,9006 bd4 ba-- sqft1259 Meath Dr, Oshawa, ON L1K 0M7For SaleMLS ID #E13438148, RE/MAX HALLMARK REALTY LTD.. TRREB
- C$1,099,9004 bd4 ba-- sqft2 Dunbar Dr, Whitby, ON L1N 6R7For SaleMLS ID #E13542830, RE/MAX REALTY SERVICES INC.. TRREB
- C$759,9004 bd2 ba-- sqft1621 Northfield Ave, Oshawa, ON L1K 0K8For SaleMLS ID #E13664910, RE/MAX REALTY ENTERPRISES INC.. TRREB
- C$824,9004 bd4 ba-- sqft939 Catskill Dr, Oshawa, ON L1J 8J9For SaleMLS ID #E13709632, RE/MAX ROUGE RIVER REALTY LTD.. TRREB
- C$948,0006 bd4 ba-- sqft94 Niagara Dr N, Oshawa, ON L1G 8A5For SaleMLS ID #E13650252, ROYAL LEPAGE SIGNATURE REALTY. TRREB
- C$1,049,0006 bd4 ba-- sqft84 Braebrook Dr, Whitby, ON L1R 0M9For SaleMLS ID #E13704144, RE/MAX METROPOLIS REALTY. TRREB
- C$1,049,0004 bd3 ba-- sqft93 Scepter Pl, Whitby, ON L1R 3A8For SaleMLS ID #E13605546, HOMELIFE/MIRACLE REALTY LTD. TRREB
- C$1,399,9005 bd4 ba-- sqft2381 New Providence St, Oshawa, ON L1L 0G1For SaleMLS ID #E13685914, DARK HORSE REALTY INC.. TRREB
- C$749,0003 bd2 ba-- sqft563 Luple Ave, Oshawa, ON L1K 0K9For SaleMLS ID #E13610688, RE/MAX HALLMARK REALTY LTD.. TRREB
- C$985,0004 bd3 ba-- sqft5 Iberville Rd, Whitby, ON L1M 1H5For SaleMLS ID #E13507890, RE/MAX Rouge River Realty Ltd.. TRREB
