Brooklin Beauty! Lovingly cared for by the same family for 14 years, this 3+1 bedroom, 4 bathroom Brooklin home has been thoughtfully upgraded with style, comfort & smart functionality. At the centre of it all, the impressive renovated kitchen & dining area, designed for both everyday living & entertaining, quartz countertops, extensive custom cabinetry, built-in wine fridge & a stunning serving station complete with additional cabinetry, glass display cabinets & prep sink. The open-concept layout creates an inviting space for family gatherings & entertaining. High-end vinyl flooring & pot lights add a bright, contemporary feel throughout the main level. Family room features custom built-in cabinetry & shelving, while the well-planned mudroom with direct garage access makes keeping everyday life organized! Upstairs, each bedroom has been tastefully updated, including spacious primary retreat with a beautifully renovated ensuite featuring an oversized walk-in shower & the rare convenience of laundry within the ensuite! The enlarged third bedroom offers a custom built-in closet for added storage & style. A clever office nook on the upper stair landing makes excellent use of previously unused space, creating a dedicated work-from-home area without taking away from bedroom space. The finished basement provides even more room to live & relax, with an additional bedroom, full bathroom & versatile recreation area perfect for guests, teens, a playroom or home gym. Brand-new garage doors & numerous custom improvements throughout complete this move-in-ready home. Located in sought-after Brooklin, close to top-rated schools, parks, trails, shopping & major commuter routes. Beautifully updated home with the space, flexibility & functionality to grow with your family!
For sale
C$969,000
62 Blackfriar Ave, Whitby, ON L1M 2C1
4beds
4baths
Single Family Residence
Built in ----
4,294 Square Feet Lot
$-- Zestimate®
C$--/sqft
C$-- HOA
What's special
- 3 days
- 15
- 2
Zillow last checked:
Listing updated:
Listed by:
RE/MAX PROFESSIONALS INC.
Source: TRREB,MLS®#: E13716368 Originating MLS®#: Toronto Regional Real Estate Board
Originating MLS®#: Toronto Regional Real Estate BoardFacts & features
Interior
Bedrooms & bathrooms
- Bedrooms: 4
- Bathrooms: 4
Primary bedroom
- Level: Second
- Dimensions: 5.07 x 3.37
Bedroom 2
- Level: Second
- Dimensions: 3.21 x 3.84
Bedroom 3
- Level: Second
- Dimensions: 5.47 x 4.05
Bedroom 4
- Level: Basement
- Dimensions: 5.5 x 2.69
Bathroom
- Level: Second
- Dimensions: 2.61 x 3.83
Bathroom
- Level: Second
- Dimensions: 3.23 x 1.76
Bathroom
- Level: Basement
- Dimensions: 2.66 x 1.32
Dining room
- Level: Main
- Dimensions: 3.18 x 4.37
Family room
- Level: Main
- Dimensions: 5.68 x 3.21
Game room
- Level: Basement
- Dimensions: 4.56 x 2.65
Kitchen
- Level: Main
- Dimensions: 5.05 x 3.24
Office
- Level: In Between
- Dimensions: 1.73 x 1.98
Recreation
- Level: Basement
- Dimensions: 5.05 x 3.17
Heating
- Forced Air, Gas
Cooling
- Central Air
Features
- None
- Basement: Finished
- Has fireplace: Yes
Interior area
- Living area range: 1500-2000 null
Video & virtual tour
Property
Parking
- Total spaces: 4
- Parking features: Private Double
- Has garage: Yes
Features
- Stories: 2
- Pool features: None
Lot
- Size: 4,294 Square Feet
Details
- Parcel number: 164341810
Construction
Type & style
- Home type: SingleFamily
- Property subtype: Single Family Residence
Materials
- Brick
- Foundation: Unknown
- Roof: Shingle
Utilities & green energy
- Sewer: Sewer
Community & HOA
Location
- Region: Whitby
Financial & listing details
- Annual tax amount: C$7,074
- Date on market: 8/26/2026
Price history
Price history is unavailable.
Public tax history
Tax history is unavailable.
Climate risks
Neighborhood: L1M
Nearby schools
GreatSchools rating
No schools nearby
We couldn't find any schools near this home.


Similar homes
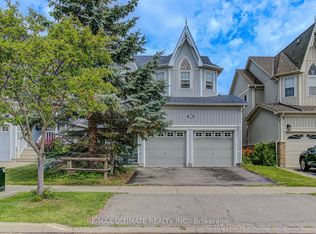
- C$959,0005 bd4 ba-- sqft8 Murkar Cres, Whitby, ON L1N 8Y4For Sale
 MLS ID #E13715522, Century 21 Infinity Realty Inc.. TRREB
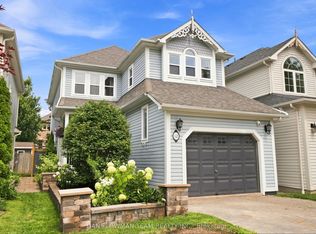
 - C$1,178,9005 bd4 ba-- sqft70 Willowbrook Dr, Whitby, ON L1R 2A8For Sale
 MLS ID #E13723522, Keller Williams Energy Real Estate. TRREB
 - C$1,000,0004 bd3 ba-- sqft9 Urwin St, Ajax, ON L1T 0G7For Sale
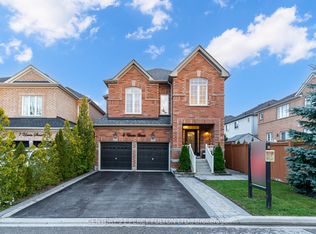 MLS ID #E13713934, CENTURY 21 PERCY FULTON LTD.. TRREB
 - C$844,9003 bd3 ba-- sqft114 Zachary Pl, Whitby, ON L1M 1E2For Sale
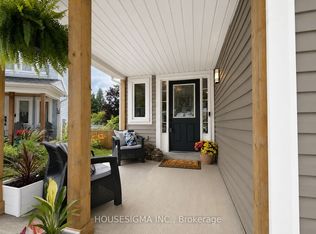 MLS ID #E13532380, HOUSESIGMA INC.. TRREB
