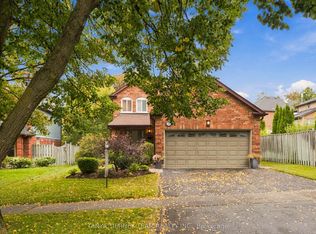
Pride of ownership shines throughout this beautifully maintained 3+1 bedroom, 1+1 KITCHENs has a Basement Apartment/INLAW SUITE 4-bathroom home in the highly sought-after Olde Winchester community. Enjoy the privacy of no rear neighbours, with a walkout to a fully fenced backyard backing onto a schoolyard. The bright main floor features 9-foot ceilings, hardwood flooring, and a spacious family room with a stunning stone fireplace. The large primary bedroom offers a walk-in closet and a private 4-piece ensuite. Unrented, FINISHED basement with separate entrance from the garage, second kitchen and 3-piece bathroom, ideal for a flexible living space with shared laundry room. This exceptional home offers comfort, space, and everything your family needs!
For sale
C$910,000
53 Wilshire Dr, Whitby, ON L1M 2H2
4beds
4baths
Single Family Residence
Built in ----
3,846 Square Feet Lot
$-- Zestimate®
C$--/sqft
C$-- HOA
What's special
- 25 days
- 27
- 2
Zillow last checked:
Listing updated:
Listed by:
RE/MAX ULTIMATE REALTY INC.
Source: TRREB,MLS®#: E13819260 Originating MLS®#: Toronto Regional Real Estate Board
Originating MLS®#: Toronto Regional Real Estate BoardFacts & features
Interior
Bedrooms & bathrooms
- Bedrooms: 4
- Bathrooms: 4
Primary bedroom
- Level: Second
- Dimensions: 6 x 3.96
Bedroom
- Level: Basement
- Dimensions: 3.47 x 2.74
Bedroom 2
- Level: Second
- Dimensions: 4.23 x 4.11
Bedroom 3
- Level: Second
- Dimensions: 3.87 x 2.96
Breakfast
- Level: Main
- Dimensions: 3.17 x 3.14
Dining room
- Level: Main
- Dimensions: 5.48 x 3.6
Family room
- Level: Main
- Dimensions: 5.12 x 3.6
Kitchen
- Level: Basement
- Dimensions: 4.24 x 2.07
Kitchen
- Level: Main
- Dimensions: 3.41 x 2.74
Living room
- Level: Main
- Dimensions: 5.48 x 3.6
Recreation
- Level: Basement
- Dimensions: 9.14 x 3.01
Heating
- Forced Air, Gas
Cooling
- Central Air
Features
- In-Law Capability
- Basement: Apartment,Separate Entrance
- Has fireplace: Yes
Interior area
- Living area range: 1500-2000 null
Property
Parking
- Total spaces: 4
- Parking features: Private
- Has garage: Yes
Features
- Stories: 2
- Pool features: None
Lot
- Size: 3,846 Square Feet
Details
- Parcel number: 164342244
Construction
Type & style
- Home type: SingleFamily
- Property subtype: Single Family Residence
Materials
- Aluminum Siding
- Foundation: Concrete
- Roof: Asphalt Shingle
Utilities & green energy
- Sewer: None
Community & HOA
Location
- Region: Whitby
Financial & listing details
- Annual tax amount: C$3,621
- Date on market: 9/23/2026
Price history
Price history is unavailable.
Public tax history
Tax history is unavailable.
Climate risks
Neighborhood: L1M
Nearby schools
GreatSchools rating
No schools nearby
We couldn't find any schools near this home.


Similar homes
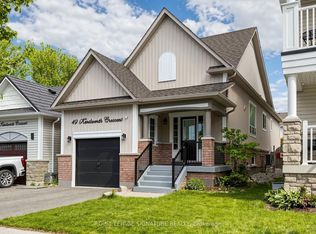
- C$899,0004 bd3 ba-- sqft33 Waller St, Whitby, ON L1R 1Z8For Sale
 MLS ID #E13738790, Signature Elite Realty Ltd.. TRREB
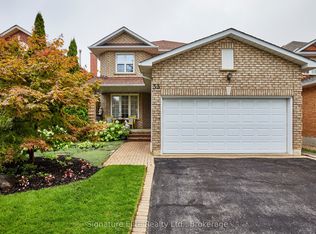
 - C$899,9004 bd3 ba-- sqft38 Lipton Cres, Whitby, ON L1R 1W7For Sale
 MLS ID #E13513422, Royal Lepage Kawartha Lakes Realty Inc.. TRREB
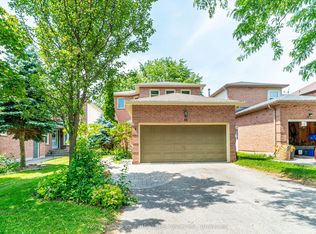
 - C$875,0004 bd1 ba-- sqft166 Elizabeth Cres N, Whitby, ON L1N 3R7For Sale
 MLS ID #E13647854, RE/MAX CROSSROADS REALTY INC.. TRREB
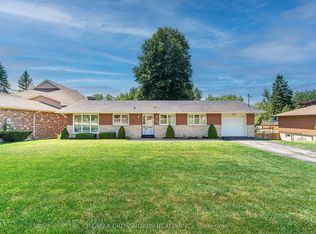
 - C$929,9003 bd3 ba-- sqft25 Coulton Ct, Whitby, ON L1N 7A9For Sale
 MLS ID #E13854584, TANYA TIERNEY TEAM REALTY INC.. TRREB
